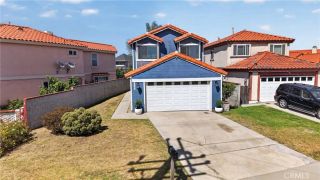
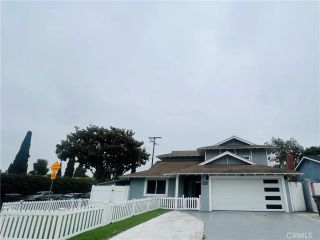
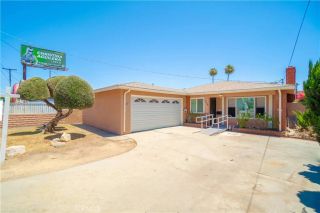
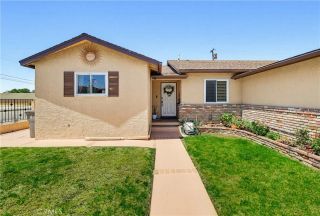
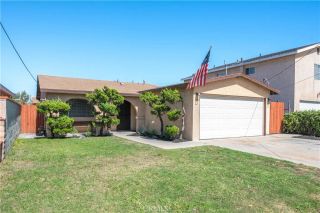
1331 Abraham Terrace, Harbor City, CA 90710
- 3 beds |
- 3 baths |
- 1,903 sqft
 Single-Family Home
  Built in 1994
  1.35acre lot
 2 car garage
  $470/sqft
  Listed 8 hours ago
Property Description
This beautiful Freestanding 2 -story home is located in a much sought after Shadowbrook Estate Gated Community in Harbor City. Quiet inner location. Bright and airy home that is ready for new homeowners. On the Main Floor: Marble entry floors, Guest powder room. Rich Mahogany Hardwoods in Living room and dining room/area. Elegant stone fireplace. Spacious Kitchen with granite countertop. A mobile granite top Island. Direct access to the 2-car attached garage from the kitchen. Sliding door from the dining area leads to an enclosed private backyard. 2nd Floor: Primary Bedroom with vaulted ceiling, Brand New Carpet, a huge, oversized walk -in closet with new carpet. Plantation Shutters. En suite primary bathroom with separate marble shower, separate tub, dual sinks with all new faucets/fixtures. Skylight, and plantation shutters. 2 additional bedrooms upstairs - one with brand new carpet, one with Mahogany hardwood and shares Hallway full bath. XTRA Spacious Laundry room with lots of Built-in cabinets and storage space. Tankless water heater (2020). Roof installed 2020. Fresh New Paint just completed inside. 2 car attached garage with direct access has Lots of wall cabinets for storage. Shadowbrook Estate Complex offers a community swimming pool, spa, BBQ area, beautiful palm trees and ample guest parking. All these within minutes from the park, freeway, beaches, shopping, etc.
- Listing Status:
- Active
- Date Added:
- July 8, 2026
- Data Last Updated:
- July 9, 2026 at 6:13AM
- Listing Office:
- The Realestate Group : 310-540-0072
- Listing Agent:
- Jessica Kim : 310-877-5313
- MLS ID:
- SB26113060
- General: Community/Common
- Pool: Community/CommonAssociation
- Parking: Direct Garage AccessParking spaces: 2
- General: 2
- HOA Amenities: BarbecuePoolExterior (Landscaping)Exterior Bldg MaintenanceWater350.0Monthly
- Originating MLS: California Regional MLS
- County: Los Angeles
- Zoning: 7439020088
- View: N/K
- Restrictions: CC&R's
- Water: Public
- Sewer: Public Sewer
- Source: California Regional MLS
This listing courtesy of Jessica Kim , The Realestate Group
Monthly Payment
- Principal & Interest $
- Property Taxes $
- Home Insurance $
- VA Funding Fee $

 New - 7 hours ago