22031 S Main Street 10, Carson, CA 90745
- 3 beds |
- 2 baths |
- 1,271 sqft
 Condominium
 Built in 1988
 —— sqft lot
 2 car garage
 $511/sqft
 Listed 2 days ago
Property Description
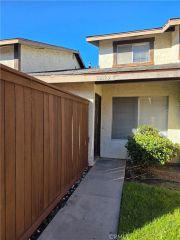
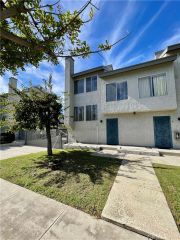
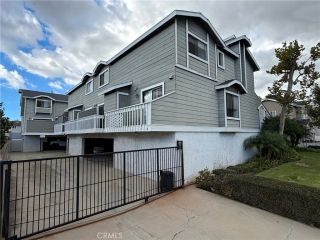
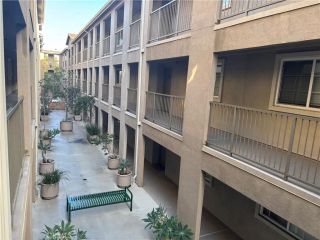
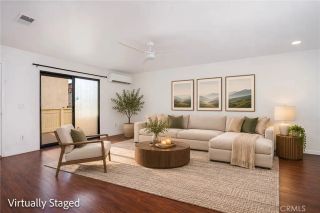
Welcome Home to Laurelwood Contemporary Living in the Heart of the South Bay! LOCATION, LOCATION, LOCATION! Welcome to this well-maintained and updated contemporary home located in Laurelwood, a quiet, gated condominium community of just 67 residences in Carson, California. Situated in the desirable South Bay area, this home offers a comfortable residential setting with beautifully maintained grounds, resort-style amenities, and convenient access to shopping, dining, neighborhood services, and major freeways. The home features vaulted ceilings, fresh interior paint, natural light, and an open floor plan that connects the living room, dining area, and kitchen, creating a comfortable and inviting living space. The living room includes a fireplace and opens to a spacious private balcony, offering a relaxing space to enjoy the outdoors and refreshing South Bay breezes. The kitchen features quartz countertops, a tile backsplash, and updated flooring. Recent improvements include new hardwood flooring installed in 2025 and a brand-new air-conditioning system. Additional features include recessed lighting and double-pane windows, adding to the homes comfort and functionality. The ground level includes an enclosed laundry area, a storage closet, and direct access to the attached two-car garage. All appliances are included in the sale, including the refrigerator, washer, and dryer. Laurelwood offers tropical-inspired landscaping and resort-style amenities, including a swimming pool, spa, and clubhouse. The beautifully maintained gated complex provides a quiet residential atmosphere
- Listing Status:
- Active
- Date Added:
- November 19, 2026
- Data Last Updated:
- November 22, 2026 at 2:12PM
- Listing Office:
- Coldwell Banker Envision : 310-755-6460
- Listing Agent:
- Nat Ellena : 310-890-6289
- MLS ID:
- SB26246850
- General: Community/Common
- Pool: Association
- Parking: Parking spaces: 2
- General: 2
- HOA Amenities: Pool300.0Monthly
- Originating MLS: California Regional MLS
- County: Los Angeles
- Zoning: 7341009084
- View: N/K
- Water: Public
- Sewer: Public Sewer
- Source: California Regional MLS
This listing courtesy of Nat Ellena , Coldwell Banker Envision
Monthly Payment
- Principal & Interest $
- Property Taxes $
- Home Insurance $
- VA Funding Fee $

 New - 2 days ago