1262 W 166th St. 1, Gardena, CA 90247
- 3 beds |
- 3 baths |
- 1,450 sqft
 Town Home
 Built in 2004
 0.26acre lot
 2 car garage
 $466/sqft
 Listed 4 days ago
Property Description
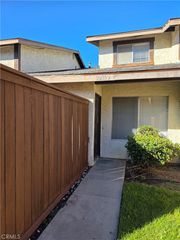
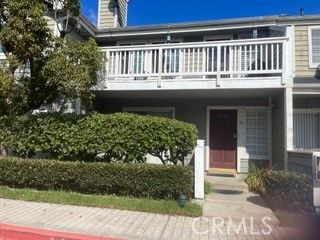
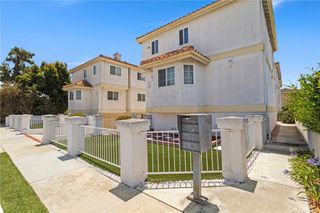
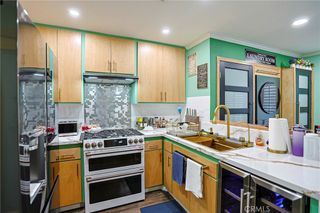
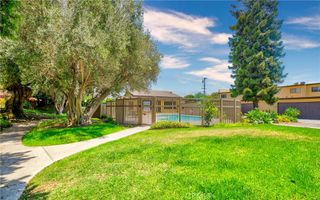
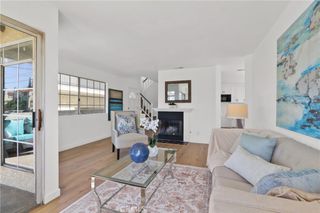
Welcome to South Gardena living! This spacious, front-unit, two-story townhome offers 3 bedrooms and 2.5 bathrooms. Tax record shows 3 br/3 ba. Combining comfort, functionality, and low-maintenance living in a desirable location. Built in 2004, features an inviting gated front yard and an open-concept floor plan with vaulted ceilings that create a bright and airy feel. The spacious living and dining areas feature a cozy fireplace and direct access to the side patio. The updated kitchen showcases stylish shaker cabinetry, quartz countertops, and two convenient pantries, offering plenty of storage and functionality. Upstairs, you'll find generously sized bedrooms, including an extra-large primary suite with its own private balcony, where you can relax and enjoy the refreshing ocean breezes of the South Bay. The upstairs laundry area and spacious hallways add to the home's everyday convenience. An attached two-car garage with direct access into the kitchen, making grocery trips and daily routines a breeze. Conveniently located near major freeways, shopping, dining, public transportation, and entertainment, this home offers an excellent opportunity for first-time buyers, growing households, or anyone looking for a spacious home with the benefits of newer construction and minimal exterior maintenance.
- Listing Status:
- Active
- Date Added:
- November 22, 2026
- Data Last Updated:
- November 22, 2026 at 1:17PM
- Listing Office:
- Luxe Realty : 562-712-6755
- Listing Agent:
- Jacqueline Avelar : 310-612-5289
- Contact:
- 310-612-5289
- MLS ID:
- DW26246995

- Pool: None
- Parking: GarageParking spaces: 2
- General: 2
- HOA Amenities: Maintenance GroundsInsuranceMaintenance Front YardTrash180.0Monthly
- Originating MLS: CRMLS_CRM
- School District: Los Angeles Unified
- County: Los Angeles
- Zoning: 6111010076
- View: None
- Water: Public
- Sewer: Public Sewer
- Source: CRMLS_CRM
This listing courtesy of Jacqueline Avelar , Luxe Realty
Monthly Payment
- Principal & Interest $
- Property Taxes $
- Home Insurance $
- VA Funding Fee $

 New - 2 days ago