310 E 181st, Carson, CA 90746
- 5 beds |
- 3 baths |
- 1,928 sqft
 Single-Family Home
 Built in 1953
 5,188sqft lot
 2 car garage
 $622/sqft
 Listed 1 day ago
Property Description
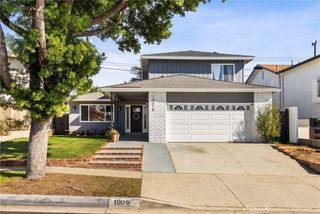
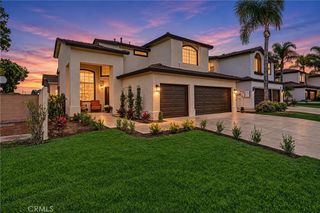
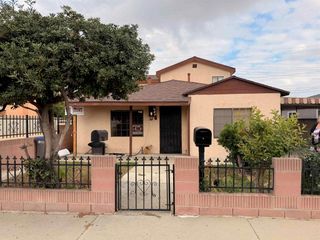
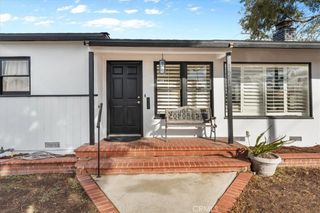
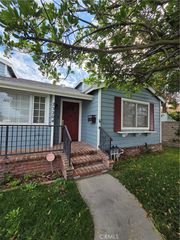
Welcome to this beautifully maintained Carson residence offering 5 bedrooms, 3 bathrooms, and an abundance of space designed for comfortable living. Featuring a spacious living room, inviting family room, and a flexible bonus space ideal for a home office, this home offers versatility to accommodate a variety of lifestyles. The generously appointed primary suite features built-in cabinetry, a wet bar, and direct access to an additional room perfect for a private office, creative space, or retreat. Additional bedrooms offer unique character, including a music room and a charming Paris-inspired room. The updated kitchen features a skylight that fills the space with natural light, while custom window shutters add a polished touch throughout. Enjoy the gated patio complete with a utility sink, ideal for outdoor entertaining and everyday convenience. The exterior is equally impressive, featuring a newer concrete driveway, gutters surrounding the home, beautifully landscaped front and rear yards, a storage barn, and a custom BBQ area. A thoughtfully cared-for home with distinctive features, generous space, and endless possibilities.
- Listing Status:
- Active
- Date Added:
- November 21, 2026
- Data Last Updated:
- November 22, 2026 at 12:18PM
- Listing Office:
- ROA California Inc. : 619-779-7200
- Listing Agent:
- Cajetan Onu : 619-779-7200
- Contact:
- 310-422-0869
- MLS ID:
- SR26247926

- Other Structures: PatioOpen
- Pool: None
- Parking: Parking spaces: 2
- General: 1
- HOA Amenities: 0.0
- Originating MLS: CRMLS_CRM
- School District: Los Angeles Unified
- County: Los Angeles
- Zoning: 7338004021
- View: None
- Water: Public
- Sewer: Public Sewer
- Source: CRMLS_CRM
This listing courtesy of Cajetan Onu , ROA California Inc.
Monthly Payment
- Principal & Interest $
- Property Taxes $
- Home Insurance $
- VA Funding Fee $

 New - 2 days ago