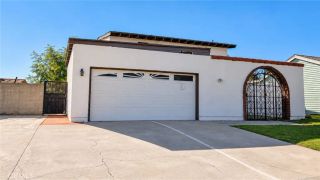
927 E Lincoln Street, Carson, CA 90745
- 5 beds |
- 4 baths |
- 2,310 sqft
 Single-Family Home
 Built in 1950
 4,792sqft lot
 3 car garage
 $519/sqft
 Listed 22 days ago
Property Description
**A Unique Opportunity in the Heart of Carson!**Discover the possibilities with this versatile property, ideally situated on a quiet residential street in the centrally located city of Carson. Behind a wrought iron fence and gated entrance, this home offers a unique combination of space, privacy, and potential for extended family living or rental income. Originally expanded with an additional bedroom and bathroom, the property was later enhanced with a permitted two-story addition featuring three additional bedrooms and a kitchen complete with granite countertops. The result is a distinctive floor plan that offers the feel and functionality of two homes under one roof, creating exciting possibilities for multigenerational living, extended family accommodations, or an income-producing arrangement. The spacious backyard is surrounded by tall privacy fencing and features mature citrus trees, providing a pleasant outdoor setting. Adding even more potential is the detached two-car garage, which presents an opportunity for conversion into an accessory dwelling unit (ADU), subject to city approval and applicable requirements. Conveniently located near shopping, dining, schools, major transportation routes, and everyday amenities, this property combines a desirable central location with remarkable flexibility.**Whether you're an investor looking for income potential, a homeowner seeking room for extended family, or a buyer with a vision for the future, this is a property worth exploring. Opportunities with this much versatility don't come along every day!**There is a carport and a
- Listing Status:
- Active
- Date Added:
- October 30, 2026
- Data Last Updated:
- November 22, 2026 at 1:11PM
- Listing Office:
- Morgan Brown Real Estate, Inc : 760-535-5424
- Listing Agent:
- Morgan Brown : 760-535-5424
- MLS ID:
- NDP2609937
- Pool: N/K
- Parking: Parking spaces: 7
- General: 2
- HOA Amenities: 0.0
- Originating MLS: CRP
- County: Los Angeles
- Zoning: Residentia7404001026
- View: Neighborhood
- Sewer: Public Sewer
- Source: CRP
This listing courtesy of Morgan Brown , Morgan Brown Real Estate, Inc
Monthly Payment
- Principal & Interest $
- Property Taxes $
- Home Insurance $
- VA Funding Fee $

 New - 9 hours ago