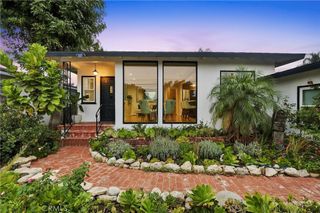
27634 Rockcrest Road, San Pedro, CA 90732
- 4 beds |
- 4 baths |
- 1,874 sqft
 Single-Family Home
 Built in 2022
 2,387sqft lot
 2 car garage
 $570/sqft
 Listed 1 month ago
Property Description
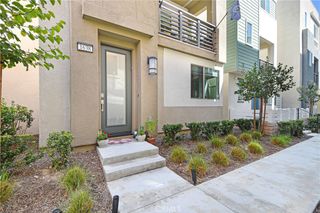
MODERN 2022 BUILD | 4 BEDS • 4 BATHS | 1,874 SQ FT DETACHED ENERGY-EFFICIENT HOME | GATED PONTE VISTA | OWNED SOLAR SYSTEM | RARE SOUTH BAY VALUE | RESORT STYLE AMENITIES Welcome to 27634 Rockcrest Rd, a fully detached, energy-efficient single-family home built in 2022 in gated Ponte Vista in North San Pedro, adjacent to Rancho Palos Verdes. This 4-bedroom, 2 full bath, 2 half bath home spans 1,874 sq ft (BTV) across three levels. Advantages over older South Bay homes include quieter interiors, superior energy efficiency, and up-to-date systems with modern technology. FLEXIBLE GROUND-FLOOR SUITE The tri-level layout provides separation. The ground-floor bedroom offers privacy and flexibility as a guest suite, home office, or gym, near a half bath with direct access to a private side yard perfect for grilling or relaxing. OPEN-CONCEPT MAIN LIVING AREA The second-level great room with 9-foot ceilings opens to a chef’s kitchen anchored by a generous frost white quartz island. Upgraded white cabinetry, a walk-in pantry, Whirlpool appliances, and a top-of-the-line Samsung refrigerator support serious home cooking. Wide-plank luxury vinyl flooring and upgraded privacy window blinds complete the entertaining space. PRIVATE UPPER-LEVEL RETREAT The primary suite has a dual-sink vanity, soaking tub, and upgraded separate shower with stainless fixtures. Two additional bedrooms share a full bath. An upstairs laundry room includes a Samsung ThinQ washer and dryer. Wide-plank luxury vinyl flooring continues into the primary suite. EFFICIENCY, SMART HOME, AIR & WATER QUALITY Insulation between interior walls and floors means quieter interiors. Dual-zone Ecobee smart thermostats, a tankless water heater, and full ENERGY STAR certification maximize efficiency. MERV filtration and Zero-VOC paint enhance indoor air quality. A whole-home salt-based water softener installed by Infinity Plumbing adds everyday convenience. A 10-panel rooftop solar array (3.5 kWp, owned) reduces energy costs. An ADT cellular-based security system with video doorbell and door/window sensors operates independently of home internet. PONTE VISTA RESORT-STYLE AMENITIES Exclusive community amenities include security patrol, heated pool, spa, fitness center, dog park, BBQ area, fire pit, and nearby scenic walking trails. Affordable HOA fees and an ideal location offer easy access to beaches, shopping, dining, major freeways, and the vibrant waterfront redevelopment at West Harbor
- Listing Status:
- Active
- Date Added:
- September 24, 2026
- Data Last Updated:
- November 22, 2026 at 1:17PM
- Listing Office:
- Strand Hill Properties : 310-545-0707
- Listing Agent:
- Justin Drury : 310-545-0707
- Contact:
- 310-722-3473
- MLS ID:
- SB26208986

- General: Rain GuttersAssociationHeated
- Style: MediterraneanSpanish
- Other Structures: ConcretePatio
- Pool: HeatedIn GroundSalt WaterAssociation
- Parking: Door-SingleGarageGarage Faces RearParking spaces: 2
- Windows: BlindsDouble Pane Windows
- General: ConcreteStucco3Slab
- Road/Access: Paved
- HOA Amenities: Controlled AccessDog ParkFitness CenterFire PitMaintenance GroundsManagementMaintenance Front YardOutdoor Cooking AreaBarbecuePicnic AreaPoolPets AllowedRecreation RoomSpa/Hot TubSecurityTrail(s)215.0Monthly
- Originating MLS: CRMLS_CRM
- School District: Los Angeles Unified
- County: Los Angeles
- Zoning: 7442034063
- View: HillsPeek-A-BooView
- Utilities: Cable AvailableElectricity ConnectedNatural Gas ConnectedPhone AvailableSewer ConnectedWater Connected220 Volts in GaragePhotovoltaics Seller Owned
- Water: Public
- Sewer: Public Sewer
- Source: CRMLS_CRM
This listing courtesy of Justin Drury , Strand Hill Properties
Monthly Payment
- Principal & Interest $
- Property Taxes $
- Home Insurance $
- VA Funding Fee $

 New - 3 days ago