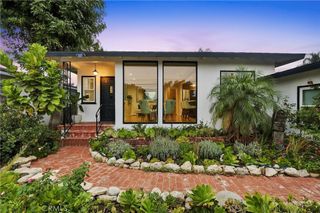
1638 Hornet, San Pedro, CA 90732
- 4 beds |
- 4 baths |
- 1,873 sqft
 Single-Family Home
 Built in 2023
 8,189sqft lot
 2 car garage
 $507/sqft
 Listed 1 month ago
Property Description
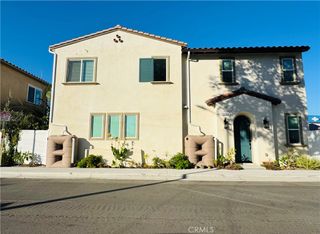
Welcome to 1638 Hornet Dr. in the highly sought-after Point Vista gated community that borders Rancho Palos Verdes. This beautiful, nearly new construction, built in 2023, upgraded detached townhouse offers 4 bedrooms and 3.5 bathrooms, with no shared walls and an attached garage. Upon entry, you have a junior primary suite. This versatile space comes equipped with a custom integrated Murphy bed, allowing it to transform effortlessly from a bedroom into a seamless office, studio, or fitness room. Complete with its own private en-suite bathroom, it offers an option for generational living or privacy for guests. The bright second-floor living area features an open-concept living space with an oversized kitchen island and custom cabinets, all upgraded with pull-out drawers and extra cabinets on both sides of the island. High ceilings and wall-to-wall windows flood the entire space with an abundance of natural light. On the third floor, you will find the main primary suite retreat featuring a walk-in closet and en-suite bathroom, along with two other bedrooms and a guest bathroom. The home features many upgrades, including owned solar, custom window coverings throughout, garage floor sealant, and custom wood shelves for extra storage. Point Vista resort-style amenities: homeowners enjoy a heated pool, spa, fitness center, dog park, BBQ area, and fire pit, along with walking trails nearby and views of the Vincent Thomas Bridge. Freeways, shopping, attractions, restaurants, West Harbor waterfront, and entertainment are just minutes away.
- Listing Status:
- Active
- Date Added:
- October 19, 2026
- Data Last Updated:
- November 22, 2026 at 1:17PM
- Listing Office:
- Berkshire Hathaway HomeService : 858-792-6085
- Listing Agent:
- Joelie Piccolini : 858-792-6085
- Contact:
- 714-398-2528
- MLS ID:
- RS26223836

- General: Association
- Style: ContemporaryModern
- Other Structures: None
- Pool: Association
- Parking: Garage Faces RearParking spaces: 2
- Roofing: CompositionFlat
- Windows: Custom Covering(s)ENERGY STAR Qualified Windows
- General: Stucco3Concrete Perimeter
- Road/Access: City Street
- HOA Amenities: ClubhouseControlled AccessDog ParkFire PitMaintenance Front YardOutdoor Cooking AreaPoolSpa/Hot TubTrail(s)260.0Monthly
- Originating MLS: CRMLS_CRM
- School District: Los Angeles Unified
- County: Los Angeles
- Zoning: 7442041078
- View: NeighborhoodView
- Fencing: None
- Utilities: Cable AvailableSewer ConnectedPhotovoltaics Seller Owned
- Water: Public
- Sewer: Public Sewer
- Source: CRMLS_CRM
This listing courtesy of Joelie Piccolini , Berkshire Hathaway HomeService
Monthly Payment
- Principal & Interest $
- Property Taxes $
- Home Insurance $
- VA Funding Fee $

 New - 3 days ago