500 Park Drive 159, Carson, CA 90745
- 2 beds |
- 3 baths |
- 1,229 sqft
 Condominium
 Built in 2026
 —— sqft lot
 2 car garage
 $635/sqft
 Listed 24 days ago
Property Description
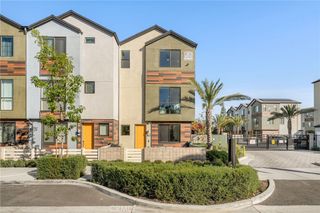
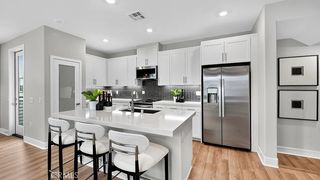
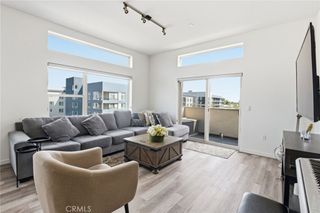
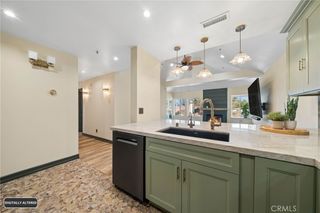
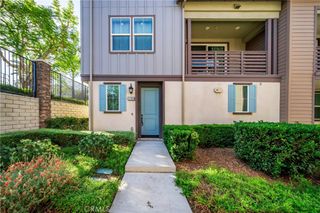
GATED COMMUNITY in the heart of Carson! This 3-story townhome has an open concept floorplan with a living area that flows seamlessly into a spacious appointed kitchen featuring an oversized island that is perfect for family gatherings. State-of-the-art GE appliances, including the refrigerator, adds a modern touch with everyday convenience. Large bay windows fill the home with natural light and a French door opens to an outdoor deck, offering the perfect spot to unwind after a long day. The primary suite is a peaceful escape with a walk-in closet featuring full length mirrors for functionality. Beautiful vinyl plank flooring, complemented by upgraded carpet and tile throughout, adds a polished finish to the home. A community pool, spa and BBQ allows you to mingle with friends and neighbors. Ideally located with easy access to the 405 freeway, this home puts you just moments from shopping, restaurants, and the airport, that make commuting and travel simple. Stylish, inviting and ideally located! This is the perfect place to call home!
- Listing Status:
- Active
- Date Added:
- October 29, 2026
- Data Last Updated:
- November 22, 2026 at 2:18PM
- Listing Office:
- Keller Williams Realty : 949-482-3999
- Listing Agent:
- Cesi Pagano : 949-482-3999
- Contact:
- 949-370-0819
- MLS ID:
- OC26233330

- General: AssociationCommunity
- Other Structures: DeckCovered
- Pool: CommunityAssociation
- Parking: Direct AccessGarageGarage Door OpenerNo DrivewayGarage Faces RearTandemParking spaces: 2
- Windows: Double Pane Windows
- General: 3
- Road/Access: Paved
- HOA Amenities: Maintenance Front YardBarbecuePlaygroundPoolSpa/Hot Tub369.0Monthly
- Originating MLS: CRMLS_CRM
- School District: Los Angeles Unified
- County: Los Angeles
- View: NeighborhoodView
- Utilities: 220 Volts in Garage
- Water: Public
- Sewer: Public Sewer
- Source: CRMLS_CRM
This listing courtesy of Cesi Pagano , Keller Williams Realty
Monthly Payment
- Principal & Interest $
- Property Taxes $
- Home Insurance $
- VA Funding Fee $