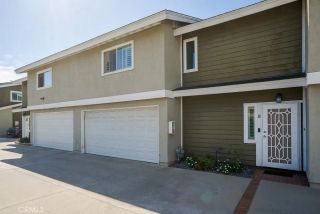
5860 Linden Avenue 9, Long Beach, CA 90805
- 2 beds |
- 3 baths |
- 1,310 sqft
 Condominium
 Built in 2025
 —— sqft lot
 2 car garage
 $569/sqft
 Listed 8 days ago
Property Description
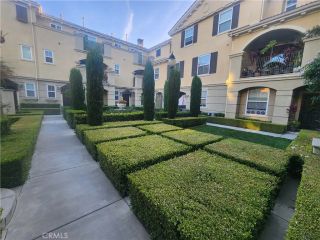
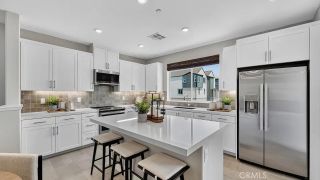
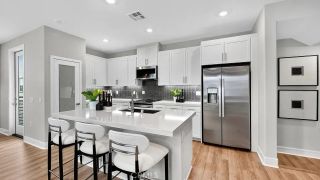
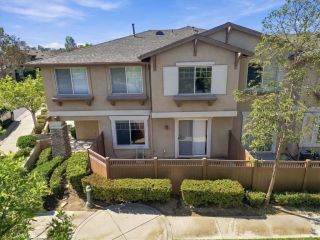
Newer construction, designer upgrades, and a rare private outdoor retreat! Welcome to this stunning 2-bedroom, 2.5-bath corner townhouse, built in 2025 by KB Home and thoughtfully transformed with extensive custom upgrades that take it well beyond the original builder finishes. From the moment you step inside, you'll appreciate the attention to detail. The entry level welcomes you with a beautifully designed custom wet bar featuring genuine oak cabinetry, creating an inviting space for entertaining. This level also provides convenient direct access to the attached 2-car garage, complete with upgraded epoxy flooring. Head upstairs to the second level, where abundant natural light pours through the additional corner-unit windows, illuminating a spacious living area that flows seamlessly into the modern kitchen. Here, you'll find beautiful quartz countertops, soft-close cabinetry, stylish fixtures, included appliances, and a walk-in pantry. A conveniently located half bath completes this inviting main living level. On the third floor, you have two comfortable bedrooms, each featuring its own private en-suite bathroom, offering the perfect combination of comfort and privacy. Thoughtful upgrades throughout the home include luxury vinyl plank flooring, designer tile, upgraded carpeting, custom wallpaper, window treatments, built-in oak closets, and with included washer and dryer. But one of this home's most exceptional features is its remarkably spacious private patio! As one of only two 2-bedroom homes in the community offering this outdoor patio, this rare retreat features upgr
- Listing Status:
- Active
- Date Added:
- November 13, 2026
- Data Last Updated:
- November 22, 2026 at 2:12PM
- Listing Office:
- INTI Realty : 562-572-4978
- Listing Agent:
- Giannina Silva : 562-572-4978
- MLS ID:
- PW26242927
- General: N/K
- Style: Modern
- Pool: Association
- Parking: GatedDirect Garage AccessGarageParking spaces: 4
- General: 3
- HOA Amenities: Pets PermittedPoolTrash Pickup440.0Monthly
- Originating MLS: California Regional MLS
- County: Los Angeles
- Zoning: 7125033100
- View: Neighborhood
- Fencing: Cross Fencing
- Utilities: Cable Available
- Water: Public
- Sewer: Public Sewer
- Source: California Regional MLS
This listing courtesy of Giannina Silva , INTI Realty
Monthly Payment
- Principal & Interest $
- Property Taxes $
- Home Insurance $
- VA Funding Fee $

 New - 2 days ago