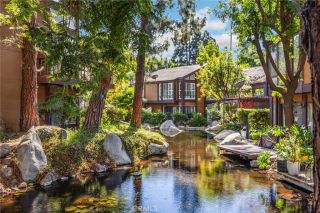
10718 Droxford Street 1, Cerritos, CA 90703
- 3 beds |
- 2 baths |
- 1,163 sqft
 Condominium
 Built in 1970
 0.95acre lot
 1 car garage
 $555/sqft
 Listed 2 days ago
Property Description
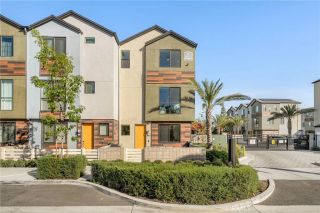
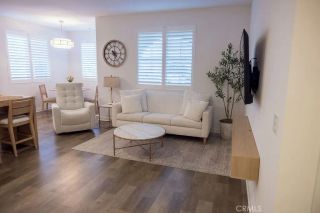
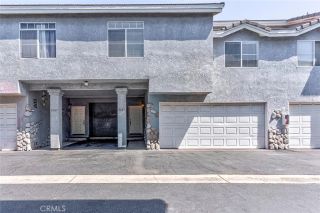
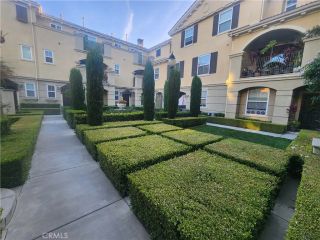
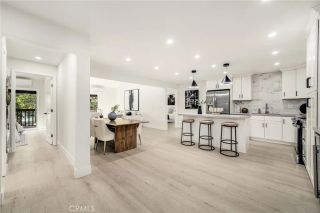
This is a true "UNICORN" home!!! Don't miss your chance to own this single-story 3 bedroom + 2 bath upgraded condo with 1,163 sqft. of light & bright open-flowing living space. You're going to love the recently updated kitchen featuring white shaker cabinetry, quartz counters, tile backsplash, and LG stainless steel appliances w/refrigerator. Additional upgrades include laminate flooring throughout, central air conditioning, dual pane windows & slider, scraped ceilings, recessed lights, crown molding, plantation shutters, mirrored closets, and romantic fireplace. There is a wonderful indoor stackable washer & dryer included. The outdoor patio is perfect for relaxing with your morning coffee, or firing up the outdoor BBQ and showing off your grilling skills. There is a shared enclosed 2 car garage w/1 private space + storage + lots of open guest parking area. This is a very nice neighborhood with great, caring neighbors. You have all of the desirable amenities nearby including great schools, all major super markets, major retail stores & shopping, religious houses of worship, and parks. The HOA includes water, trash, exterior maintenance, and building insurance. This home is truly move-in ready and priced to sell. Unicorns are real and here is the proof!
- Listing Status:
- Active
- Date Added:
- November 19, 2026
- Data Last Updated:
- November 22, 2026 at 2:12PM
- Listing Office:
- RE/MAX Select One : 714-846-3800
- Listing Agent:
- Adam Rodell : 714-747-2117
- MLS ID:
- OC26246018
- General: N/K
- Style: Ranch
- Pool: N/K
- Parking: GarageParking spaces: 1
- Roofing: Tile/Clay
- General: 1
- HOA Amenities: Exterior Bldg MaintenanceLimited InsuranceSewerTrash PickupWater372.0Monthly
- Originating MLS: California Regional MLS
- County: Los Angeles
- Zoning: 7038006098
- View: Neighborhood
- Fencing: Vinyl
- Restrictions: CC&R's
- Utilities: Cable ConnectedSewer Connected
- Water: Public
- Sewer: Public Sewer
- Source: California Regional MLS
This listing courtesy of Adam Rodell , RE/MAX Select One
Monthly Payment
- Principal & Interest $
- Property Taxes $
- Home Insurance $
- VA Funding Fee $

 New - 2 days ago