$969,990
500 Park Drive 220, Carson, CA 90745
- 4 beds |
- 3 baths |
- 1,801 sqft
 Town Home
  Built in 2026
  —— sqft lot
  2 car garage
  $539/sqft
  Listed 21 days ago
Property Description
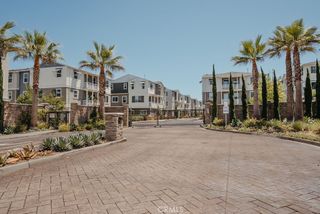
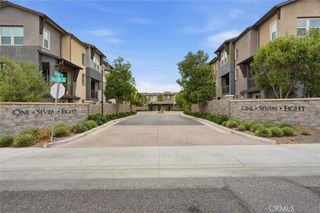
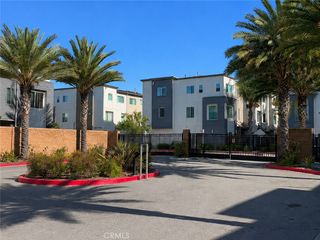
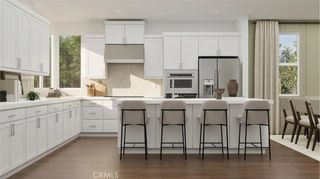
Brand new gated community at Manhattan Square in Carson! This beautiful home boasts 4-bedrooms, with one being on the first floor with an en-suite bathroom, which makes it perfect for guests. The kitchen is an entertainers dream with an oversized island and plenty of counter space to host parties and family gatherings. There is also a deck off the Great Room where you can enjoy the outdoors. The Owners Suite is situated on the 3rd level and is private with a gorgeous shower and a walk in closet. This community will have a pool, spa and BBQ area to enjoy. It is located with easy access to the 405 freeway along with restaurants and shopping nearby. A must see!
- Listing Status:
- Active
- Date Added:
- July 8, 2026
- Data Last Updated:
- July 29, 2026 at 5:17AM
- Listing Office:
- Keller Williams Realty : 949-482-3999
- Listing Agent:
- Cesi Pagano : 949-482-3999
- MLS ID:
- OC26148830

- General: AssociationCommunity
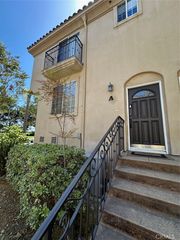
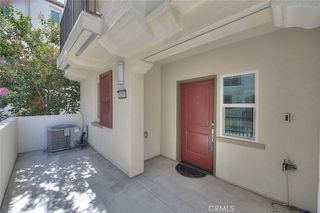
- Other Structures: Front PorchDeck
- Pool: CommunityAssociation
- Parking: Direct AccessGarageGarage Door OpenerNo DrivewayGarage Faces RearTandemParking spaces: 2
- Windows: Double Pane WindowsLow-Emissivity WindowsShutters
- General: Stucco3
- Road/Access: Paved
- HOA Amenities: Maintenance Front YardBarbecuePlaygroundPoolSpa/Hot Tub201.0Monthly
- Originating MLS: CRMLS_CRM
- School District: Los Angeles Unified
- County: Los Angeles
- View: None
- Utilities: 220 Volts in Garage
- Water: Public
- Sewer: Public Sewer
- Source: CRMLS_CRM
This listing courtesy of Cesi Pagano , Keller Williams Realty
Monthly Payment
$Est. Payment
- Principal & Interest $
- Property Taxes $
- Home Insurance $
- VA Funding Fee $