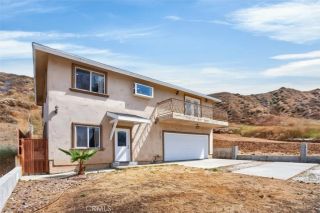
27920 Knight Street, Castaic, CA 91384
- 3 beds |
- 2 baths |
- 1,912 sqft
 Single-Family Home
  Built in 2001
  6,029sqft lot
 2 car garage
  $418/sqft
  Listed 1 month ago
Property Description
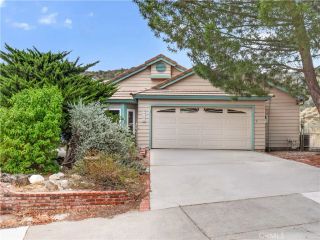
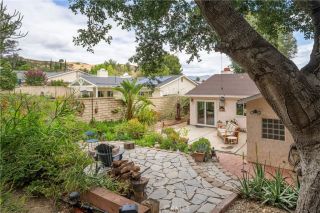
Welcome to this beautifully maintained single-story home in the desirable Hasley Hills community of Castaic. Offering 3 bedrooms, 2 bathrooms, and approximately 1,912 square feet of single-story living space, this residence combines comfort, functionality, and inviting indoor-outdoor living. Step inside to find an open and airy floor plan enhanced by plantation shutters, updated wood flooring and abundant natural light. The spacious living areas flow seamlessly into the kitchen and family room, creating an ideal setting for both everyday living and entertaining. A cozy fireplace serves as the focal point of the family room, adding warmth and charm. The generously sized primary suite offers a peaceful retreat with a walk-in closet and private bath, while two additional bedrooms and additional full bathroom provide flexibility for family, guests, or a home office space. Laundry room is conveniently located inside along with direct access to a 2 car garage. Outside, enjoy a covered patio and beautifully positioned backyard that captures picturesque views, creating the perfect backdrop for relaxing evenings, outdoor dining, or weekend gatherings. Owned solar adds energy efficiency and long-term savings. Located within the sought-after Hasley Hills community, residents enjoy a convenient location near shopping, restaurants, schools, Castaic Lake recreation, and easy freeway access for commuting. A rare opportunity to own a move-in ready single-story home with updated finishes and scenic views. Schedule your private tour today!
- Listing Status:
- Pending
- Date Added:
- June 3, 2026
- Data Last Updated:
- July 6, 2026 at 5:12AM
- Listing Office:
- RE/MAX of Santa Clarita :
- Listing Agent:
- Tami Cicerello : 661-212-3413
- MLS ID:
- SR26118539
- General: Recessed Lighting
- Appliances: DishwasherDryerMicrowaveRefrigeratorSolar PanelsWasherWater SoftenerGas Stove
- Flooring: Wood
- A/C: Central Forced Air
- Heating: FireplaceForced Air UnitPassive SolarSolar
- Fireplace: FP in Family Room
- General: N/K
- Pool: N/K
- Parking: Direct Garage AccessParking spaces: 2
- General: 1
- HOA Amenities: Other/Remarks99.0Monthly
- Originating MLS: California Regional MLS
- County: Los Angeles
- Zoning: 2866046079
- View: Mountains/HillsCity Lights
- Fencing: Wrought Iron
- Water: Public
- Sewer: Public Sewer
- Source: California Regional MLS
This listing courtesy of Tami Cicerello , RE/MAX of Santa Clarita
Monthly Payment
- Principal & Interest $
- Property Taxes $
- Home Insurance $
- VA Funding Fee $