28422 Old Springs Road, Castaic, CA 91384
- 4 beds |
- 5 baths |
- 2,847 sqft
 Single-Family Home
  Built in 2022
  0.32acre lot
 3 car garage
  $604/sqft
  Listed 2 months ago
Property Description
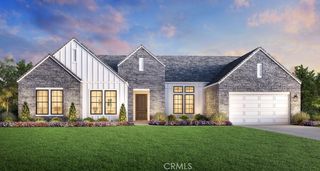
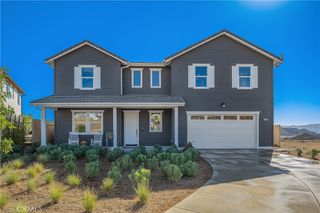
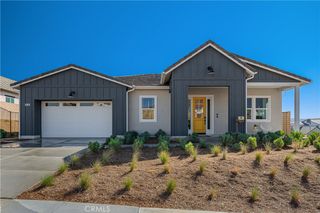
THE FINAL RV GARAGE HOME AVAILABLE — STUNNING VIEW LOT & DESIGNER INTERIOR! Don't miss this incredible and final opportunity to own a highly coveted RV garage home in the prestigious Williams Ranch community. Situated on a massive, premium 13,923 square foot lot, this spectacular Plan 12 residence boasts 2,847 square feet of masterfully designed living space. The exterior is a true oasis, featuring a completely finished and professionally landscaped backyard adorned with mature olive trees, all framing a breathtaking, picturesque view. Inside, the home has been professionally designed with exquisite, high-end upgrades at every turn, offering a perfect blend of luxury, sophistication, and everyday functionality. The single-story floor plan is as practical as it is luxurious, featuring four spacious bedrooms, each intentionally designed with its own private en-suite bathroom for ultimate comfort and privacy. Perfect for adventure seekers and collectors alike, the massive, attached RV garage provides unparalleled storage for your toys, boat, or motorhome. Combined with the sprawling, finished outdoor space and top-tier interior curation, this home represents the pinnacle of California living. As the very last RV garage home available in the community, this rare showcase property will not last long Live on a 430-acre master planned community nestled between the Sierra Pelona Mountains. Come and be a part of a community that has an exceptional recreation center, junior-size Olympic swimming pool, and an outdoor kitchen. Here you will be surrounded by abundant open space hiking trails, numerous pocket parks, entertainment amphitheater, large citrus orchards, and working vineyards.
- Listing Status:
- Active
- Date Added:
- June 26, 2026
- Data Last Updated:
- August 24, 2026 at 6:17PM
- Listing Office:
- Williams Homes Inc. : 661-222-8207
- Listing Agent:
- Michael Brunette : 661-222-8207
- Contact:
- 970-619-0314
- MLS ID:
- SR26138775

- General: Association
- Style: Ranch
- Other Structures: Front Porch
- Pool: Association
- Parking: Direct AccessDrivewayGarageParking spaces: 3
- Roofing: Concrete
- Windows: Double Pane Windows
- General: 1Slab
- Road/Access: County Road
- HOA Amenities: ClubhouseOutdoor Cooking AreaPicnic AreaPoolTrail(s)385.0Monthly
- Originating MLS: CRMLS_CRM
- School District: William S. Hart Union
- County: Los Angeles
- Zoning: 2866065034
- View: NeighborhoodView
- Fencing: BlockWrought Iron
- Utilities: Photovoltaics Seller Owned
- Water: Public
- Sewer: Public Sewer
- Source: CRMLS_CRM
This listing courtesy of Michael Brunette , Williams Homes Inc.
Monthly Payment
- Principal & Interest $
- Property Taxes $
- Home Insurance $
- VA Funding Fee $