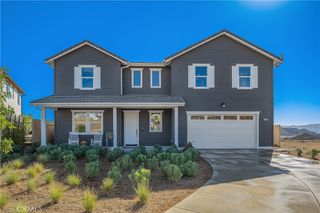
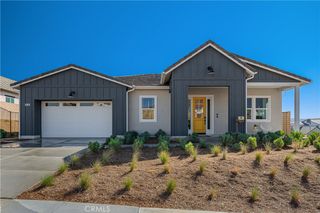
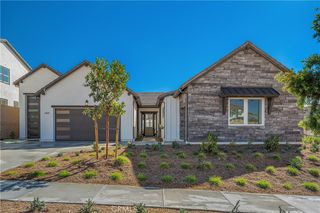
31233 Romero Canyon, Castaic, CA 91384
- 4 beds |
- 5 baths |
- 3,139 sqft
 Single-Family Home
  Built in 2007
  10.65acre lot
 3 car garage
  $637/sqft
  Listed 2 months ago
Property Description
4+5+Spa+10.65Acres+Barn+ public water and Well. Single Story Hasley Canyon Custom Ranch! Beautiful Views! Gated. Tile floors. Very open floor plan. Stone counters in kitchen with Island. Island has second Sink. Stainless Steel Appliances. Thermador 6 burner stove.Pot filler. Commerical refrigerator freezer. Laundry room with sink. Walk in pantry. Exposed beams thru out. Carpet inlay in livingroom. Fireplace. Large picture windows. Office could be possible 5th bedroom. Each bedroom has its own bathroom. Ceiling fans thru out. Plantation shutters. Mirrored wardrobe doors. Walk in closets. Main Suite includes Double sinks.Walk in shower with dual shower heads. Jaccuzzi Tub. Walk in closet. Outdoor Spa. Mature fruit trees. Detached 3 car garage with openers. Playground. Exteior sheds. Barn is two stall with turn outs. Hay storage and tack room. Plumbed for toliet. Stalls have matts and drains. Fan and misters.Fenced and planted pasture. Lots of room and Lots of potential!
- Listing Status:
- Active
- Date Added:
- June 8, 2026
- Data Last Updated:
- August 24, 2026 at 7:16PM
- Listing Office:
- RE/MAX of Santa Clarita : 661-255-2650
- Listing Agent:
- Debbie Kelly : 661-284-5418
- Contact:
- debbie@debbiekelly.com
- MLS ID:
- SR26123534

- General: Barn(s)StorageCorral(s)Above GroundPrivate
- Style: Ranch
- Other Structures: Barn(s)StorageCorral(s)Rear PorchConcretePatioOpen
- Pool: None
- Parking: Door-MultiDrivewayGarage Faces FrontGarageGarage Door OpenerGatedPavedPublicRV Access/ParkingParking spaces: 3
- Roofing: Metal
- Windows: BlindsPlantation Shutters
- General: 1
- Road/Access: Private Road
- HOA Amenities: Fire Pit0.0
- Originating MLS: CRMLS_CRM
- School District: William S. Hart Union
- County: Los Angeles
- Zoning: LA223247026048
- View: CanyonMountain(s)View
- Fencing: Cross FencedGood ConditionPartialVinyl
- Utilities: Electricity ConnectedPropanePhone ConnectedWater ConnectedElectricity - On Property220 Volts in Garage
- Water: PublicWell
- Sewer: Septic Tank
- Source: CRMLS_CRM
This listing courtesy of Debbie Kelly , RE/MAX of Santa Clarita
Monthly Payment
- Principal & Interest $
- Property Taxes $
- Home Insurance $
- VA Funding Fee $