67575 Portland Road, Cathedral City, CA 92234
- 2 beds |
- 3 baths |
- 1,775 sqft
 Single-Family Home
  Built in 2017
  3,485sqft lot
 2 car garage
  $473/sqft
  Listed 9 days ago
Property Description
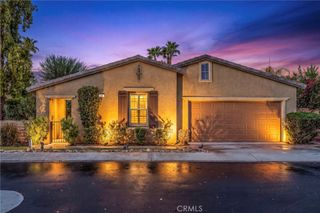
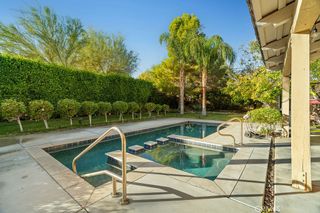
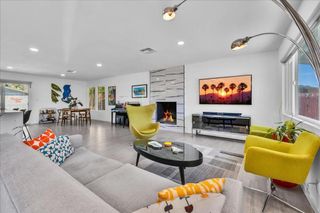
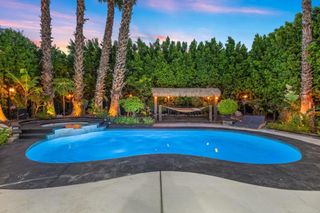
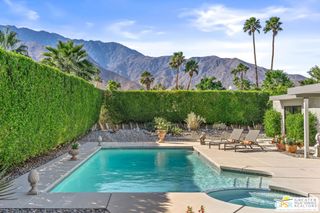
Contemporary 2 bed + den / 3 bath (1,775 sq. ft) home located in ''The District''. This upscale gated community is perfectly situated on the border of Palm Springs & Cathedral City. Popular Soho floor plan with spacious primary suite. Spectacular and unobstructed West/Southwest Mountain Views. Corner lot location, without a doubt the best in the community. Built in 2017 by local award-winning builder GHA. These 47 contemporary homes offer an unparalleled blend of privacy and luxury. Exceptional double mountain views with private pool and spa. Open concept design with high ceilings and abundance of windows flood the space with natural light, creating an airy and inviting atmosphere. Enjoy a spa-like shower and an oversized wardrobe closet. Mature planting and gardens provide a wonderful area to entertain family and friends or spend quiet alone time. Expansive 2-car garage with plenty of storage space. Large kitchen island, custom window treatments, tankless water-heater, recessed lighting and new carpet. Community offers additional luxury with a spa, pool, outdoor showers, BBQ area, and two lovely parks one of which is a designated dog park. Close to Trader Joes and Starbucks. Low monthly HOA fees on fee simple land (you own). The District offers the best of desert living with easy access to top dining, shopping, entertainment and 10-min drive to Downtown Palm Springs. Call listing agent (760) 413-6595 for viewing appointment at 67575 Portland Rd or additional questions.
- Listing Status:
- Active
- Date Added:
- September 11, 2026
- Data Last Updated:
- September 21, 2026 at 12:19AM
- Listing Office:
- Equity Union : (760) 621-0395
- Listing Agent:
- Mark Pariser : (760) 413-6595
- MLS ID:
- 219152600DA

- General: HeatedIn GroundPrivate
- Style: Modern
- Other Structures: Deck
- Pool: CommunityIn GroundPrivateSalt Water
- Parking: Side By SideParking spaces: 2
- Roofing: Tile
- Windows: Double Pane Windows
- General: 2Slab
- HOA Amenities: Meeting/Banquet/Party RoomOtherRecreation RoomSecurityTrash340.0Monthly
- Originating MLS: CRMLS_CDAR
- County: Riverside
- Zoning: 681500047
- View: City LightsDesertHillsMountain(s)PanoramicView
- Utilities: Cable Available
- Source: CRMLS_CDAR
This listing courtesy of Mark Pariser , Equity Union
Monthly Payment
- Principal & Interest $
- Property Taxes $
- Home Insurance $
- VA Funding Fee $

 New - 2 days ago