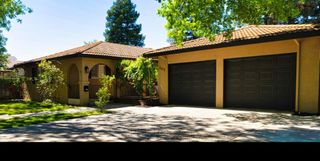
1405 Marynell Dr, Ceres, CA 95307
- 4 beds |
- 2 baths |
- 1,894 sqft
 Single-Family Home
  Built in 1991
  6,599sqft lot
 2 car garage
  $290/sqft
  Listed 20 days ago
Property Description
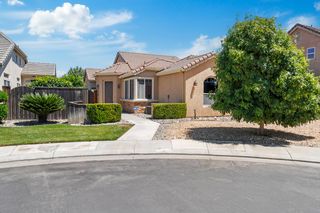
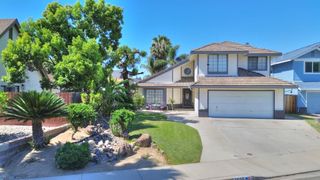
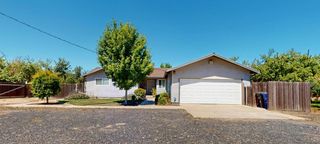
Welcome to 1405 Marynell Drive, a beautifully refreshed residence located in one of Ceres' most desirable established neighborhoods. Offering approximately 1,894 square feet of thoughtfully designed living space, this stunning 4-bedroom, 2-bath home combines timeless charm with today's most sought-after updates. From the moment you arrive, you'll appreciate the exceptional curb appeal, manicured landscaping, and pride of ownership throughout. Step inside to discover an inviting floor plan filled with natural light, fresh interior paint, luxury vinyl plank flooring, updated lighting, and stylish finishes throughout. At the heart of the home is the impressive kitchen, featuring a large center island, quartz countertops, abundant cabinetry, stainless steel appliances, and ample workspace for both everyday living and entertaining. The kitchen flows seamlessly into the dining and living areas, creating a welcoming space for gathering with family and friends. The spacious primary suite offers a comfortable retreat, while the additional bedrooms provide flexibility for family, guests, or a home office. The versatile fourth bedroom can easily function as a den, media room, playroom, or extra living space to suit your needs. Recent improvements include fresh interior paint, luxury vinyl plank flooring, updated kitchen finishes, modern lighting, upgraded fixtures, and attractive landscaping. The exterior was painted in 2018 and continues to enhance the home's curb appeal. Rarely does a home of this caliber, condition, and design become available in such a desirable location. Move-in ready and meticulously maintained, 1405 Marynell Drive offers the perfect blend of comfort, style, and functionality. Don't miss your opportunity to call this exceptional property home.
- Listing Status:
- Pending
- Data Last Updated:
- July 6, 2026 at 2:33AM
- Listing Office:
- HomeSmart PV & Associates : 5442500
- Listing Agent:
- Donny H Sanchez : 209 2025785
- MLS ID:
- 226076200
- Rooms: Bedroom(s)Living RoomDining RoomMaster BedroomFull Bath(s)GarageKitchenStreet Entrance
- Master Bedroom: Walk-In ClosetOutside Access
- Master Bath: Shower Stall(s)Double SinksTubWindow
- Kitchen: Quartz CounterIsland
- Appliances: Free Standing Gas RangeHood Over RangeDishwasher
- Dining: Formal RoomDining BarDining/Living Combo
- Living Room: Great Room
- Laundry: Laundry ClosetInside Area
- Flooring: CarpetTileVinyl
- A/C: Central
- Heating: Central
- Fireplace: Living RoomFireplaces: 1
- Style: Ranch
- Other Structures: Shed(s)Storage
- Parking: AttachedGarage Door OpenerParking spaces: 0
- Roofing: Tile
- Windows: Dual Pane Full
- General: FrameWoodOneSlab
- HOA Amenities: 0.0
- Originating MLS: MLS Metrolist
- School District: Stanislaus
- County: Stanislaus
- Topography: Level
- Zoning: 053-048-046-000
- Fencing: Back Yard
- Utilities: PublicSewer In & Connected220 Volts in Laundry
- Water: Public
- Sewer: Public Sewer
- Source: MLS Metrolist
This listing courtesy of Donny H Sanchez , HomeSmart PV & Associates
Monthly Payment
- Principal & Interest $
- Property Taxes $
- Home Insurance $
- VA Funding Fee $

 New - 2 days ago