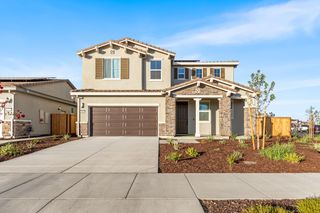
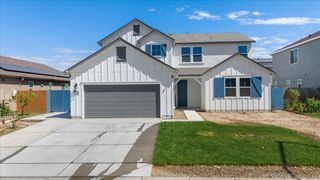
3626 Whispering Oak Dr, Ceres, CA 95307
- 5 beds |
- 4 baths |
- 3,437 sqft
 Single-Family Home
  Built in 2006
  6,499sqft lot
 3 car garage
  $221/sqft
  Listed 2 days ago
Property Description
Welcome to 3626 Whispering Oak Dr in Ceres! This spacious 5-bedroom, 4-bathroom home offers approximately 3,437 square feet of living space and is situated on a desirable lot in a well-established neighborhood. The generous floor plan provides plenty of room for comfortable everyday living as well as entertaining. With multiple bedrooms and bathrooms, this home offers flexibility for a large family, guests, a home office, or multigenerational living. The inviting living areas, ample natural light, and functional layout create a warm and welcoming atmosphere. The property also features an attached garage and a private backyard with plenty of potential for outdoor entertaining, gardening, or creating your own relaxing retreat. Conveniently located in Ceres with easy access to shopping, schools, dining, parks, and major roadways. A great opportunity for buyers looking for a large home with space, comfort, and versatility.
- Listing Status:
- Active
- Data Last Updated:
- October 9, 2026 at 6:30AM
- Listing Office:
- GNN Real Estate : 5298888
- Listing Agent:
- Karen Bhatti : 209 4807624
- MLS ID:
- 226124650
- Parking: AttachedParking spaces: 0
- Roofing: Tile
- General: ConcreteConcreteSlab
- HOA Amenities: 0.0
- Originating MLS: MLS Metrolist
- School District: Stanislaus
- County: Stanislaus
- Zoning: 069-029-058-000
- Utilities: PublicSolar220 Volts
- Water: Public
- Sewer: Sewer in Street
- Source: MLS Metrolist
This listing courtesy of Karen Bhatti , GNN Real Estate
Monthly Payment
- Principal & Interest $
- Property Taxes $
- Home Insurance $
- VA Funding Fee $

 New - 3 days ago