17203 De Groot Place, Cerritos, CA 90703
- 3 beds |
- 2 baths |
- 1,531 sqft
 Single-Family Home
  Built in 1969
  5,401sqft lot
 2 car garage
  $685/sqft
  Listed 1 hour ago
Property Description
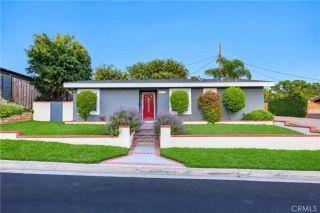
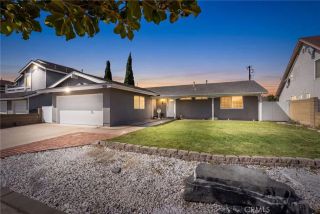
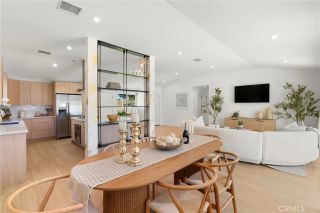
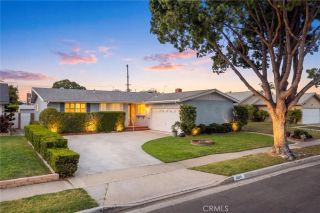
Nestled in a highly desired Cerritos neighborhood, this special home has been enjoyed by original homeowners for 57 years. Located in a prime interior cul-de-sac within the highly-acclaimed ABC Unified School District, walking distance to Wittmann Elementary and Whitney High School ranked #1 in California by US News (admission by qualifying examination), this perfectly positioned home offers plenty with access to nearby Cerritos Park East and Cerritos Town Center for a variety of recreation, athletics, grocery, dining, shopping and more! Upon entry, this inviting home is anchored by its exceptionally open and bright Living Room, featuring wood-beamed vaulted ceilings surrounded by dual pane windows and a gas fireplace. The adjacent Bonus Room used as a Den, with direct-garage access, corner windows, and an open-shelf closet, provides flexible use of space with the option to enclose the area for a fourth bedroom or home office. The spacious Dining and Kitchen areas are seamlessly connected through a wide breezeway with a similar open-feel, offering ample cabinetry, recessed lighting, vinyl plank flooring, newer appliances and direct-access through a dual pane slider to a charming backyard with mature landscape, a stone-paved path and covered patio. The Master Retreat exudes tranquillity with vaulted ceilings, an over-sized window showcasing peaceful backyard views, a walk-in dressing area with multiple closets and vanity, separate from the shower/lavatory space with privacy glass windows for optimal light and ventilation. Two sizable secondary bedrooms include extra-wide clo
- Listing Status:
- Active
- Date Added:
- October 8, 2026
- Data Last Updated:
- October 8, 2026 at 1:12PM
- Listing Office:
- Gatehouse Properties : 714-743-9882
- Listing Agent:
- Christie Shaia : 949-933-2661
- MLS ID:
- OC26217785
- General: N/K
- Pool: N/K
- Parking: Garage - Two DoorGarage Door OpenerParking spaces: 2
- Roofing: Composition
- General: Stucco1
- HOA Amenities: 0.0
- Originating MLS: California Regional MLS
- County: Los Angeles
- Zoning: 7012022017
- View: Neighborhood
- Utilities: Cable AvailableNatural Gas ConnectedSewer ConnectedWater Connected
- Water: Public
- Sewer: Public Sewer
- Source: California Regional MLS
This listing courtesy of Christie Shaia , Gatehouse Properties
Monthly Payment
- Principal & Interest $
- Property Taxes $
- Home Insurance $
- VA Funding Fee $

 New - 1 hour ago