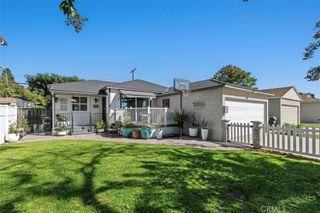
9629 Pauline Drive, Cypress, CA 90630
- 3 beds |
- 2 baths |
- 1,535 sqft
 Single-Family Home
  Built in 1966
  7,192sqft lot
 2 car garage
  $683/sqft
  Listed 11 days ago
Property Description
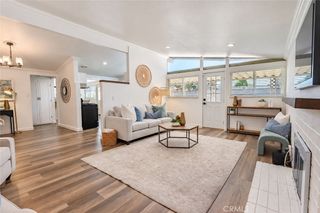
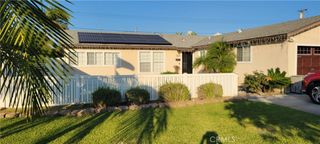
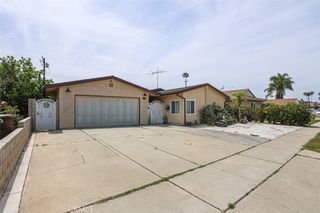
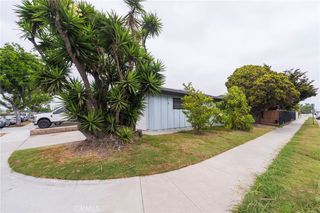
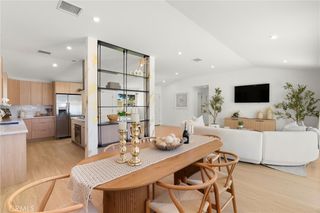
Welcome to 9629 Pauline Drive, a spacious 3-bedroom, 2-bathroom, 1,535 square foot home situated on an impressive 7,192 square foot lot, one of the larger lots in the neighborhood. This single-story home offers a great combination of thoughtful updates, flexible living space, and an expansive backyard with plenty of possibilities. Inside, the functional floor plan features luxury vinyl flooring, recessed lighting, updated baseboards and casings, interior doors, and fresh interior paint throughout. The kitchen offers granite countertops, stainless steel appliances, and opens naturally to the dining and living areas. Just beyond is a permitted bonus room, providing valuable additional living space ideal for entertaining, a home office, playroom, or second family room. Down the hall are two secondary bedrooms, a full guest bathroom, and the primary suite with an updated private bath and newer carpet. Additional improvements include updated dual-pane vinyl windows in many areas, an oversized energy-efficient sliding glass door, central HVAC with updated ductwork, an updated electrical panel, ceiling fans, and newer attic insulation with a smart attic fan and radiant barrier. The oversized backyard is a standout feature, with a gazebo for outdoor dining and gatherings while still leaving plenty of open yard space to entertain, play, or garden. The generous lot may also offer possibilities for future expansion or an ADU, subject to applicable city requirements and buyer verification. An attached two-car garage, updated garage door, landscaped front and rear yards, and spacious driveway complete the property. Conveniently located near Cypress schools, Cypress College, shopping, dining, parks, and major freeways, 9629 Pauline Drive offers single-story living, meaningful updates, additional living space, and a generously sized lot with room to make it your own.
- Listing Status:
- Active
- Date Added:
- October 7, 2026
- Data Last Updated:
- October 8, 2026 at 7:16AM
- Listing Office:
- Lugo Brothers RE : 714-236-4704
- Listing Agent:
- Kenneth Lugo : 714-236-4704
- Contact:
- 714-797-0000
- MLS ID:
- PW26218006

- General: None
- Other Structures: Front PorchPatio
- Pool: None
- Parking: DrivewayGarageOn StreetParking spaces: 2
- Roofing: CompositionCommon RoofShingle
- Windows: Double Pane Windows
- General: Copper Plumbing1Slab
- HOA Amenities: 0.0
- Originating MLS: CRMLS_CRM
- School District: Anaheim Union High
- County: Orange
- Zoning: 13454218
- View: NeighborhoodView
- Fencing: Block
- Utilities: Electricity ConnectedNatural Gas ConnectedSewer ConnectedWater Connected
- Water: Public
- Sewer: Public Sewer
- Source: CRMLS_CRM
This listing courtesy of Kenneth Lugo , Lugo Brothers RE
Monthly Payment
- Principal & Interest $
- Property Taxes $
- Home Insurance $
- VA Funding Fee $

 New - 3 days ago