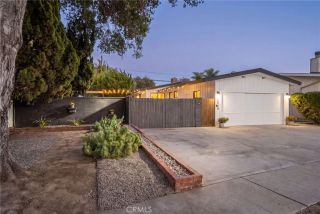
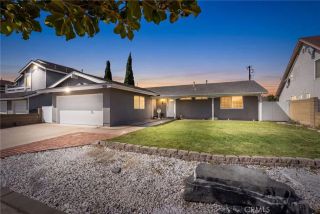
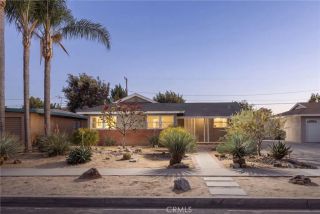
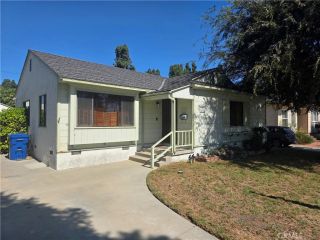
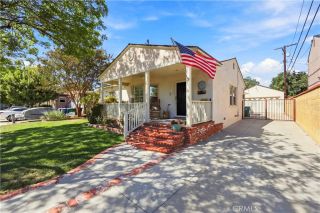
3442 N Studebaker, Long Beach, CA 90808
- 2 beds |
- 2 baths |
- 1,393 sqft
 Single-Family Home
  Built in 1953
  5,097sqft lot
 2 car garage
  $772/sqft
  Listed 4 days ago
Property Description
Welcome to this charming expanded Long Beach cottage, where classic character meets thoughtful modern updates. Beautifully maintained and remodeled with the integrity of its era preserved, this inviting home offers a warm and distinctive sense of peace. Featuring 2 bedrooms, 2 bathrooms, and an open flex space offering the option for a 3rd bedroom, the home is filled with delightful original-inspired details and classic wood floors throughout. The beautiful primary suite is truly a peaceful retreat, complete with a lovely en suite bathroom and a generous walk-in closet, creating a private and comfortable sanctuary at the end of the day. The remodeled kitchen opens seamlessly to the living space, creating an inviting layout for everyday living and entertaining while maintaining the homes original charm and character. Multiple living spaces open onto beautiful decks overlooking the serene, blooming garden yards, creating peaceful outdoor spaces for morning coffee, dining, entertaining, or simply enjoying the lush surroundings. Nestled in a peaceful, traditional-style neighborhood, this home is conveniently located near schools, churches, shopping, dining, El Dorado Park, major freeways including the 605, 405, 22 and 91, and just a short drive to many of Long Beachs beautiful beaches. A special home with timeless appeal, inviting outdoor spaces, and the character that makes this cottage truly feel like home.
- Listing Status:
- Active
- Date Added:
- October 3, 2026
- Data Last Updated:
- October 8, 2026 at 7:11AM
- Listing Office:
- Realty One Group West : 949-783-2499
- Listing Agent:
- Patti Trevino : 949-350-0036
- MLS ID:
- OC26215606
- General: N/K
- Style: Cottage
- Pool: N/K
- Parking: GarageGarage Door OpenerParking spaces: 2
- Roofing: Composition
- General: 1
- HOA Amenities: 0.0
- Originating MLS: California Regional MLS
- County: Los Angeles
- Zoning: 7070033005
- View: Trees/Woods
- Water: Public
- Sewer: Public Sewer
- Source: California Regional MLS
This listing courtesy of Patti Trevino , Realty One Group West
Monthly Payment
- Principal & Interest $
- Property Taxes $
- Home Insurance $
- VA Funding Fee $

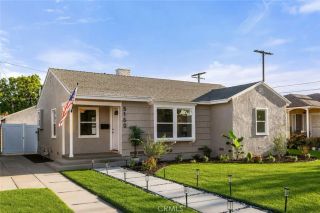
 New - 11 hours ago