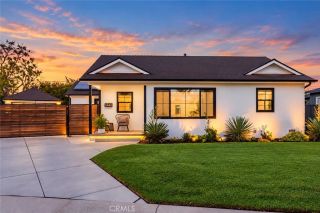
5141 Brittain Street, Long Beach, CA 90808
- 3 beds |
- 2 baths |
- 1,550 sqft
 Single-Family Home
  Built in 1945
  5,580sqft lot
 2 car garage
  $710/sqft
  Listed 5 days ago
Property Description
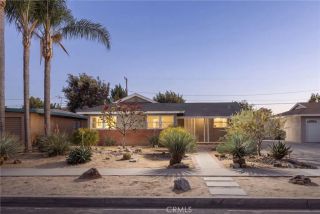
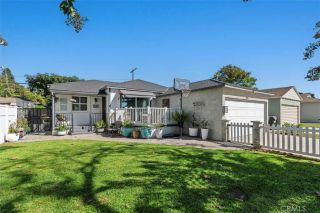
Charming Single-Story Home in Long Beach, 90808. Welcome to this inviting single-story home in the desirable City of Long Beach , offering three bedrooms, two bathrooms, and an added and permitted den/family room. The upgraded kitchen features recessed lighting and a skylight, creating a bright and welcoming space. Designed for entertaining, the kitchen includes a breakfast counter with barstools seating and opens conveniently to the adjacent dining room with beautiful hardwood floors. Elegant crown molding throughout the living room, dining room, family room, and bedrooms add warmth and character. A dedicated laundry area is cleverly tucked behind stylish barn doors in the family room. The family room opens to a private backyard retreat featuring a covered patio, a private above-ground Jacuzzi-like spa and plenty of space for gardening and outdoor enjoyment. Completing the home is a detached two-car garage set back from the street, with a long driveway providing additional parking. A wonderful opportunity to enjoy comfortable single-level living with inviting indoor spaces and a backyard designed for relaxation and entertaining.
- Listing Status:
- Active
- Date Added:
- October 2, 2026
- Data Last Updated:
- October 8, 2026 at 7:11AM
- Listing Office:
- The Real Estate Solution : 888-768-3918
- Listing Agent:
- Johnny Carmona : 562-221-9520
- MLS ID:
- PW26215100
- General: Above Ground
- Style: Traditional
- Pool: N/K
- Parking: GarageGarage - Single DoorGarage Door OpenerParking spaces: 2
- Roofing: Composition
- General: BlockStuccoWood1
- HOA Amenities: 0.0
- Originating MLS: California Regional MLS
- County: Los Angeles
- Zoning: 7183027012
- View: N/K
- Utilities: Cable AvailableElectricity ConnectedNatural Gas ConnectedPhone AvailableSewer ConnectedWater Connected
- Water: Public
- Sewer: Public Sewer
- Source: California Regional MLS
This listing courtesy of Johnny Carmona , The Real Estate Solution
Monthly Payment
- Principal & Interest $
- Property Taxes $
- Home Insurance $
- VA Funding Fee $

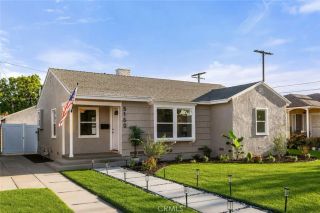
 New - 12 hours ago