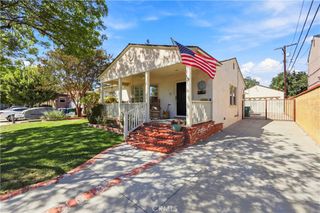
5442 E Walkerton Street, Long Beach, CA 90808
- 3 beds |
- 2 baths |
- 1,806 sqft
 Single-Family Home
  Built in 1944
  6,935sqft lot
 2 car garage
  $692/sqft
  Listed 6 days ago
Property Description
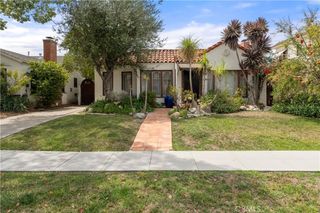
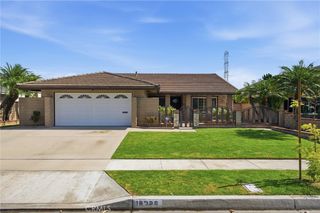
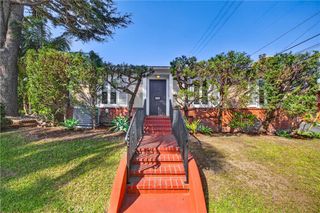
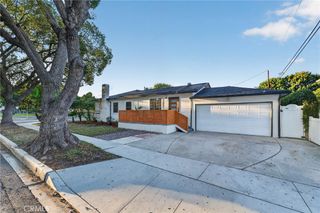
Welcome to this charming 3-bedroom, 2.5-bath home tucked away on a quiet cul-de-sac street in Long Beach. The freshly painted interior offers a comfortable and functional layout with a spacious living room, dining area, family room, kitchen with plenty of storage and a dedicated indoor laundry room. The primary suite features a walk-in closet and private bath. Step outside to an entertainer’s backyard complete with a spa, covered patio and lounge area, and plenty of space to gather and unwind. The remodeled garage adds even more versatility with polished concrete flooring and an additional quarter bath—perfect for a home gym, game room, workshop, or bonus entertaining space. Situated on a generous lot in an established Long Beach neighborhood, this home offers a wonderful combination of indoor comfort and outdoor living.
- Listing Status:
- Active
- Date Added:
- October 2, 2026
- Data Last Updated:
- October 8, 2026 at 7:16AM
- Listing Office:
- Golden Sails Realty : 562-544-1343
- Listing Agent:
- Brian Gonzales : 562-544-1343
- Contact:
- 562-544-1343
- MLS ID:
- PW26211825

- General: Above GroundPrivate
- Style: Ranch
- Other Structures: Covered
- Pool: None
- Parking: DrivewayGarageParking spaces: 2
- General: Stucco1
- Road/Access: City Street
- HOA Amenities: 0.0
- Originating MLS: CRMLS_CRM
- School District: Long Beach Unified
- County: Los Angeles
- Zoning: 7183019039
- View: NeighborhoodView
- Utilities: Cable Connected
- Water: Public
- Sewer: Public Sewer
- Source: CRMLS_CRM
This listing courtesy of Brian Gonzales , Golden Sails Realty
Monthly Payment
- Principal & Interest $
- Property Taxes $
- Home Insurance $
- VA Funding Fee $

 New - 3 days ago