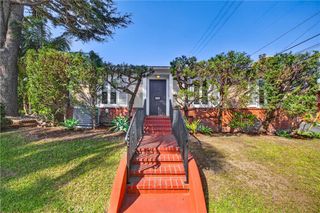
5103 Peabody Street, Long Beach, CA 90808
- 4 beds |
- 3 baths |
- 1,535 sqft
 Single-Family Home
  Built in 1947
  6,351sqft lot
 2 car garage
  $780/sqft
  Listed 9 days ago
Property Description
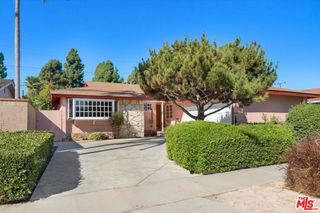
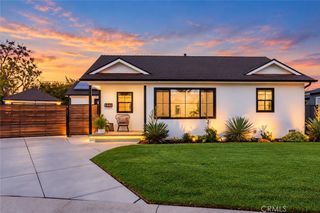
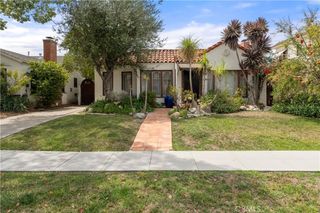
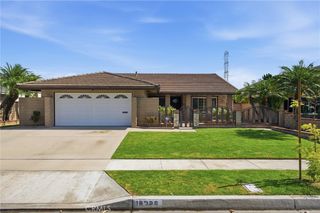
Welcome to 5103 Peabody Street, a fully remodeled, modern Long Beach masterpiece offering versatility, style, and income potential. This permitted 4-bedroom, 3-bathroom home combines contemporary design with a flexible layout ideal for comfortable living, entertaining, or generating additional rental income. The primary bedroom includes its own private entrance, creating an ideal opportunity for rental income, multigenerational living, or a private guest retreat. With two separate entrances, the layout provides exceptional flexibility for a variety of living arrangements and future possibilities. Step outside to your own resort-style oasis featuring a gorgeous pool and spa, perfect for entertaining, relaxing, and enjoying the Southern California lifestyle year-round. The home showcases contemporary finishes throughout, blending clean modern design with warm, inviting touches. Zoned **R-3, this property presents exciting expansion and future development potential — whether adding additional units or maximizing the property's long-term investment value. Even better, the home features **paid-off solar**, providing energy efficiency and long-term savings. Situated on Peabody Street, a quiet residential street, the property offers a more peaceful setting while remaining conveniently located near some of Long Beach's most popular destinations, including Belmont Shore, Naples Island, Seal Beach Pier, Long Beach Airport, and the iconic Queen Mary. Modern design. Income flexibility. Expansion potential. Resort-style living. 5103 Peabody Street is a rare opportunity to own a move-in ready property with exceptional versatility and upside in Long Beach.
- Listing Status:
- Active
- Date Added:
- September 30, 2026
- Data Last Updated:
- October 8, 2026 at 7:16AM
- Listing Office:
- CIRCA PROPERTIES, INC. : 714-203-6814
- Listing Agent:
- JUSTIN CHU : 626-321-3211
- Contact:
- 626-321-3211
- MLS ID:
- WS26212006

- General: HeatedPrivate
- Style: Contemporary
- Other Structures: PorchFront PorchDeckPatioOpen
- Pool: Gas HeatHeatedPrivate
- Parking: Door-SingleGarage Faces FrontGarageParking spaces: 5
- Roofing: Asphalt
- Windows: Insulated Windows
- General: 1Raised
- Road/Access: City Street
- HOA Amenities: 0.0
- Originating MLS: CRMLS_CRM
- School District: Long Beach Unified
- County: Los Angeles
- Zoning: 7188002001
- View: NeighborhoodPoolView
- Utilities: Electricity ConnectedNatural Gas ConnectedSewer Connected220 Volts in Garage
- Water: Public
- Sewer: Public Sewer
- Source: CRMLS_CRM
This listing courtesy of JUSTIN CHU , CIRCA PROPERTIES, INC.
Monthly Payment
- Principal & Interest $
- Property Taxes $
- Home Insurance $
- VA Funding Fee $

 New - 1 day ago