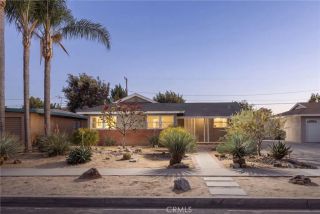
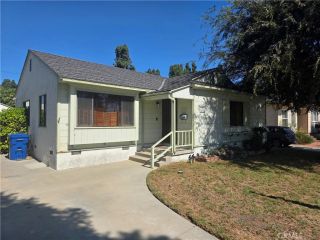
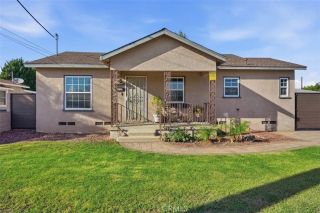
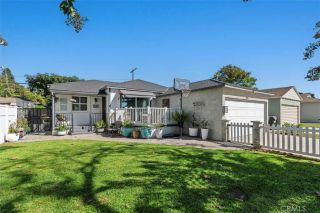
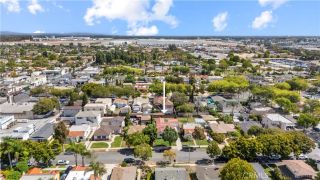
5150 E Brittain, Long Beach, CA 90808
- 3 beds |
- 2 baths |
- 1,258 sqft
 Single-Family Home
  Built in 1945
  5,515sqft lot
 2 car garage
  $874/sqft
  Listed 10 hours ago
Property Description
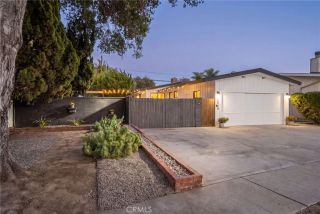
Welcome to 5150 E Brittain St, a beautifully reimagined Long Beach home ideally situated near Long Beach Exchange (LBX), dining at The Hangar, schools, Heartwell Park, Skylinks at Long Beach Golf Course, Lakewood Country Club, and major freeways. Combining a convenient location with elevated design, modern comfort, and thoughtful upgrades throughout, this truly move-in-ready residence offers an exceptional Southern California lifestyle. Step inside to a bright, sophisticated interior featuring wide-plank flooring, fresh interior and exterior paint, new recessed lighting with a built-in nightlight feature, and carefully selected designer light fixtures throughout. The stunning kitchen serves as the centerpiece of the home, showcasing crisp white cabinetry, quartz countertops, high-end finishes, and a Samsung Bespoke appliance packagecreating a clean, contemporary space designed for both everyday living and entertaining. The fully remodeled bathrooms continue the elevated aesthetic with stylish finishes, anti-fog LED mirrors, and modern fixtures, delivering a spa-inspired experience with thoughtful attention to detail. Beyond the beautiful finishes, the home has received significant improvements to some of its most important systems, including a newly replaced roof, updated copper and PVC plumbing, dual pane windows and a new 200-amp electrical panel, providing added value and peace of mind for its next owner. The outdoor space has been thoughtfully refreshed, offering a welcoming backyard with pavers, a dedicated patio area, and string lighting, creating an ideal setting for
- Listing Status:
- Active
- Date Added:
- October 7, 2026
- Data Last Updated:
- October 8, 2026 at 7:11AM
- Listing Office:
- Home Base Realty Inc : 562-202-4000
- Listing Agent:
- Cesar Ruiz : 714-659-5011
- MLS ID:
- PW26218436
- Pool: N/K
- Parking: Parking spaces: 2
- Roofing: Composition
- General: 1
- HOA Amenities: 0.0
- Originating MLS: California Regional MLS
- County: Los Angeles
- Zoning: 7183026017
- View: N/K
- Fencing: Vinyl
- Utilities: Natural Gas Available
- Water: Public
- Sewer: Public Sewer
- Source: California Regional MLS
This listing courtesy of Cesar Ruiz , Home Base Realty Inc
Monthly Payment
- Principal & Interest $
- Property Taxes $
- Home Insurance $
- VA Funding Fee $

 New - 11 hours ago