151 Corona Avenue, Long Beach, CA 90803
- 2 beds |
- 1 bath |
- 1,146 sqft
 Single-Family Home
 Built in 1925
 2,884sqft lot
 1 car garage
 $1,091/sqft
 Listed 8 days ago
Property Description
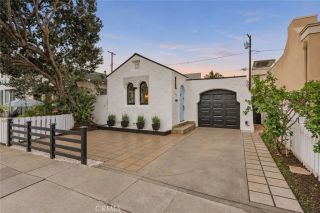
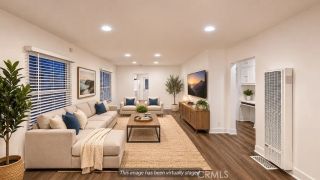
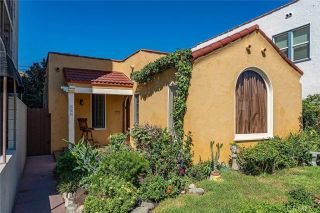
Incredibly charming Belmont Shore beach bungalow offering 2 bedrooms, 1 bathroom, and a bonus Casita/office/flex space. Ideally located on a quiet street just two blocks from the ocean, sandy beaches, and moments from the shops and restaurants of 2nd Street. This home showcases vintage architectural details, timeless character, and abundant natural light, complemented by three distinct outdoor retreats. Wonderful curb appeal welcomes you to a private, landscaped front patio perched above the street and nestled beneath a mature tree with the soothing sound from a water fountain. From the patio, double French doors open to an inviting living room featuring a distinctive barrel ceiling, tiled fireplace, and access to a serene courtyard. An elegant archway leads to the dining area, featuring decorative niches, a textured ceiling, and lovely wood-framed windows while the remodeled kitchen offers abundant cabinetry, pull-out pantry, granite countertops, glass tile backsplash, slate flooring, and newer high-end stainless-steel appliances, plenty of counter space & still room for a coffee nook! Additional French doors open to the spacious backyard patio, offering plenty of space for outdoor entertaining & an outdoor showerperfect after a day at the beach. The permitted bonus Casita/office adds versatility with cabinetry, wet bar, laundry area with newer washer and dryer & direct garage access. The front bedroom is full of character, with a recessed bed niche, accent lighting, and its own set of French doors opening to the very private courtyard. This delightful outdoor space become
- Listing Status:
- Active
- Date Added:
- November 19, 2026
- Data Last Updated:
- November 22, 2026 at 1:11PM
- Listing Office:
- First Team Real Estate : 714-536-9292
- Listing Agent:
- Carin Lundahl : 714-812-1013
- MLS ID:
- PW26243661
- General: N/K
- Style: Mediterranean/Spanish
- Pool: N/K
- Parking: GarageParking spaces: 2
- Roofing: Flat
- General: Stucco1
- HOA Amenities: 0.0
- Originating MLS: California Regional MLS
- County: Los Angeles
- Zoning: 7247005036
- View: N/K
- Utilities: Electricity ConnectedNatural Gas ConnectedSewer ConnectedWater Connected
- Water: Public
- Sewer: Private Sewer
- Source: California Regional MLS
This listing courtesy of Carin Lundahl , First Team Real Estate
Monthly Payment
- Principal & Interest $
- Property Taxes $
- Home Insurance $
- VA Funding Fee $