17614 Graystone, Cerritos, CA 90703
- 4 beds |
- 2 baths |
- 1,565 sqft
 Single-Family Home
  Built in 1969
  4,879sqft lot
 2 car garage
  $766/sqft
  Listed 1 day ago
Property Description
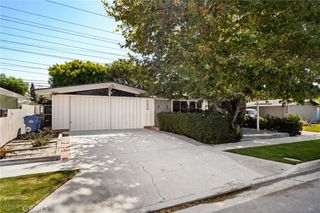
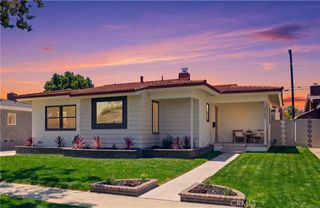
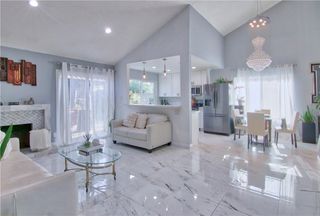
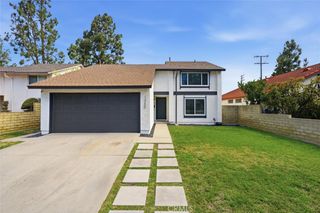
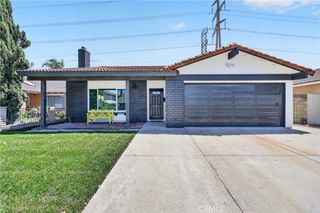
Welcome to 17614 Graystone Ave! This incredible 4 Bedroom and 2 Bath HOME brings everything you need together for comfortable living and entertaining!! Upon arriving you will be delighted with the home’s curb appeal and spacious driveway. As you make your way through the gorgeous front door and enter you will be mesmerized by the light and bright living room with incredible tile flooring and a gorgeous, modernly designed fireplace. The area opens to the family room/dining area that connects to the Amazing updated kitchen offering quartz countertops, plenty of cabinetry, stainless steel barn sink and stainless steel appliances. All, overlooking the sparkling pool that just makes the space feel incredible! On the other end of the home there are 3 sizable bedrooms, updated hall bath and the Primary bedroom that has its own en-suite bathroom that has been tastefully upgraded. Moving along to the backyard you will find the newly re plastered Enticing pool and a covered patio that is perfect for relaxation and/or entertainment! The home also features: 2 car garage with epoxy flooring, upgraded 220V, recessed lighting throughout, gorgeous barn doors, commercial grade wood flooring in all bedrooms, mirrored closet doors and new exterior paint. Home is located in the desired ABC school district, it is close to amazing shopping and freeways. A must see to admire all that this home has to offer!!
- Listing Status:
- Active
- Date Added:
- July 27, 2026
- Data Last Updated:
- July 28, 2026 at 2:16PM
- Listing Office:
- NextMove Real Estate : 562-400-7004
- Listing Agent:
- Martha Delgadillo-Medina : 562-400-7004
- MLS ID:
- PW26161499

- General: Rain Gutters
- Style: Traditional
- Other Structures: PatioCoveredOpen
- Pool: In GroundPrivate
- Parking: Direct AccessDoor-SingleDrivewayGarageGarage Faces SideParking spaces: 2
- Roofing: CompositionShingle
- Windows: Screens
- General: DrywallStucco1Slab
- Road/Access: City Street
- HOA Amenities: 0.0
- Originating MLS: CRMLS_CRM
- School District: ABC Unified
- County: Los Angeles
- Zoning: 7034009020
- View: PoolView
- Fencing: Block
- Utilities: Cable AvailableElectricity AvailableNatural Gas ConnectedSewer ConnectedWater Connected220 Volts
- Water: Public
- Sewer: Public SewerSewer Tap Paid
- Source: CRMLS_CRM
This listing courtesy of Martha Delgadillo-Medina , NextMove Real Estate
Monthly Payment
- Principal & Interest $
- Property Taxes $
- Home Insurance $
- VA Funding Fee $