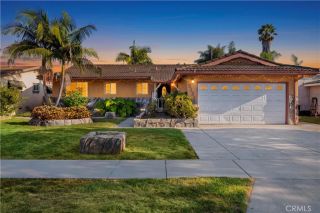
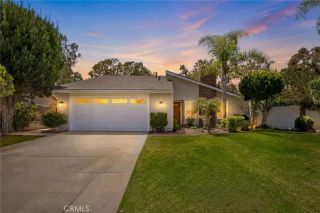
13261 Acoro Place, Cerritos, CA 90703
- 3 beds |
- 2 baths |
- 1,461 sqft
 Single-Family Home
  Built in 1968
  5,040sqft lot
 2 car garage
  $786/sqft
  Listed 5 days ago
Property Description
Dont miss the 3D virtual tour link! This gem in the city of Cerritos is situated in a cul-de-sac and has been upgraded with meticulous attention to detail. As you enter through the front, notice the gorgeous custom door that catches the eye. The home then reveals a phenomenal open floor plan with vaulted ceilings. Copious amounts of natural light shine through the upgraded double pane windows and sliders. From the kitchen, you have direct line of sight into the dining area as well as into the living room and views onto the backyard. Envision yourself hosting a family party or a get-together with your friends as this is the perfect home! Taking a closer look at the design elements, youll notice quartz countertops throughout, white shake cabinetry, stainless steel appliances, shiny stylish tile flooring, an exquisite dining chandelier, recessed lighting, and a custom handrail leading up to the loft. Out of the 3 bedrooms and 2 full bath, 2 bedrooms and one bath reside on the ground level and a bedroom with a loft and a full bath on the top floor. Each of the full baths have been tastefully modernized with quartz counters, white classic subway tile, glass sliding doors, and a niche with a stylish mosaic contrast. Other features include central HVAC to cool off in this heat, a 2 car garage with a 50 amp outlet for EV charging, an outdoor hardtop gazebo to enjoy the outdoors, exterior security cameras, a large backyard fountain, automatic Wi-Fi sprinkler system and is zoned for ABC Unified schools. This is a very quiet street and convenient to the 5/91 freeways, Cerritos Towne C
- Listing Status:
- Active
- Date Added:
- July 23, 2026
- Data Last Updated:
- July 28, 2026 at 3:11PM
- Listing Office:
- IRN REALTY : 626-447-5100
- Listing Agent:
- JASON LEE : 626-319-7960
- MLS ID:
- WS26160738
- Pool: N/K
- Parking: Direct Garage AccessParking spaces: 2
- Roofing: Composition
- General: 2
- HOA Amenities: 0.0
- Originating MLS: California Regional MLS
- County: Los Angeles
- Zoning: 7027009012
- View: Neighborhood
- Water: Public
- Sewer: Public Sewer
- Source: California Regional MLS
This listing courtesy of JASON LEE , IRN REALTY
Monthly Payment
- Principal & Interest $
- Property Taxes $
- Home Insurance $
- VA Funding Fee $

 New - 20 hours ago