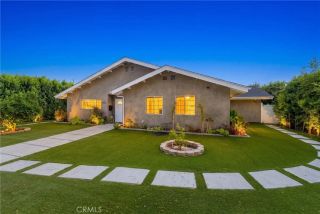
10052 Nita, Chatsworth, CA 91311
- 4 beds |
- 3 baths |
- 2,276 sqft
 Single-Family Home
  Built in 1978
  0.41acre lot
 8 car garage
  $615/sqft
  Listed 12 days ago
Property Description
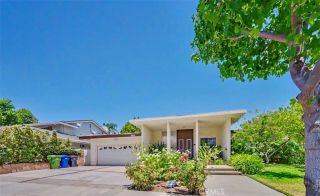
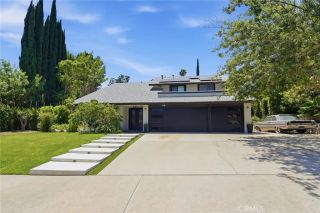
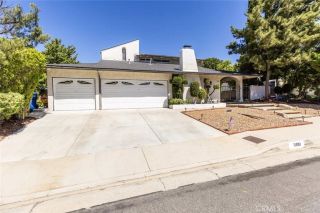
Welcome to this spacious cul-de-sac retreat situated on a nearly half-acre lot in one of Chatsworth's most sought-after neighborhoods. Offering exceptional privacy and an abundance of indoor and outdoor living space, this property is a rare opportunity for car enthusiasts, hobbyists, entertainers, or anyone seeking room to spread out. The home features a spacious primary suite with a walk-in closet and an ensuite bath complete with a walk-in shower and separate soaking tub. Architectural details include soaring ceilings, beveled leaded glass front windows, stained glass accents, a cozy fireplace, durable metal tile roofing, and copper plumbing. A standout feature is the incredible garage space, including an attached two-car garage with direct access and an approximately 1,000-square-foot detached six-car garage that is insulated and includes a dedicated workshop area. In addition, the expansive driveway provides parking for 10+ vehicles, making this property ideal for collectors, recreational vehicles, or hosting large gatherings. Step outside to your private backyard oasis featuring a sparkling resort-style heated pool and spa, generous patio areas, and plenty of space for entertaining, gardening, play, or future expansion. Surrounded by scenic mountain views, the setting offers a peaceful escape while remaining just minutes from hiking trails, parks, shopping, dining, and convenient freeway access. Known for its larger lots, mature trees, and lower-density setting, this established Chatsworth neighborhood is highly desirable for those seeking a balance of privacy, outdoor
- Listing Status:
- Active
- Date Added:
- July 16, 2026
- Data Last Updated:
- July 29, 2026 at 6:11AM
- Listing Office:
- Rodeo Realty : 818-349-9997
- Listing Agent:
- Scott Post : 818-535-6028
- MLS ID:
- SR26154528
- General: Private
- Pool: Private
- Parking: Direct Garage AccessGarageGarage - Three DoorGarage - Two DoorParking spaces: 16
- General: 2
- HOA Amenities: 0.0
- Originating MLS: California Regional MLS
- County: Los Angeles
- Zoning: 2745007051
- View: Mountains/HillsNeighborhood
- Utilities: Electricity ConnectedNatural Gas ConnectedSewer ConnectedWater Connected
- Water: Public
- Sewer: Public Sewer
- Source: California Regional MLS
This listing courtesy of Scott Post , Rodeo Realty
Monthly Payment
- Principal & Interest $
- Property Taxes $
- Home Insurance $
- VA Funding Fee $

 New - 1 day ago