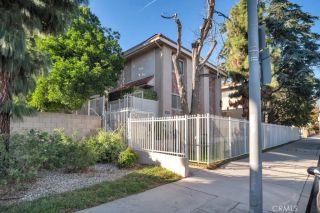
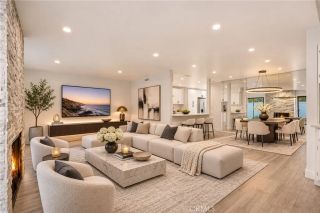
10234 Variel Avenue 12, Chatsworth, CA 91311
- 3 beds |
- 3 baths |
- 1,395 sqft
 Condominium
 Built in 1981
 0.62acre lot
 2 car garage
 $412/sqft
 Listed 12 days ago
Property Description
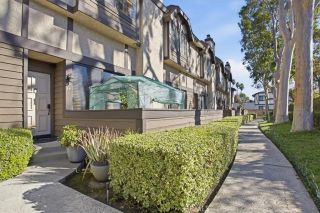
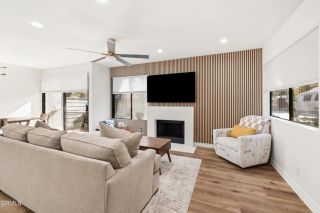
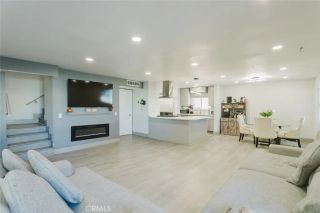
**MAJOR PRICE IMPROVEMENT** Everything in this home is brand new. Unit 12 at 10234 Variel Avenue was taken down and redone top to bottom this year. The remodel went past the surface. All new electrical, all new plumbing, and a brand new HVAC system, which means the parts you cannot see are just as new as the parts you can. Most remodeled units at this level give you paint and flooring. This one gives you the systems. The kitchen is completely new with stone counters, new cabinetry, and new appliances. All three bathrooms were rebuilt from the subfloor up with new tile, new vanities, and new fixtures. New flooring, new interior doors, new lighting, and fresh paint carry through the entire unit. Three bedrooms and two and a half baths across 1,395 square feet. That is real space for a condo, and the floor plan uses it well, with the primary suite and its private bath set apart from the two secondary bedrooms, and a half bath that keeps guests out of your bedrooms entirely. Day to day, the details are handled. Laundry hookups are inside the unit, so no shared machines and no hauling baskets down a hallway. A small private patio sits right off the front door, which is the spot for morning coffee or a couple of chairs. Two parking spaces come with the unit in the garage below, which is the difference between hosting people and apologizing for street parking. Location puts you minutes from the 118 Freeway, the Topanga Canyon Boulevard retail corridor, the Chatsworth Metrolink station, and the Warner Center job base. There is no deferred maintenance to inherit and no renovation bu
- Listing Status:
- Active
- Date Added:
- November 9, 2026
- Data Last Updated:
- November 22, 2026 at 3:11PM
- Listing Office:
- Johny Mansuryan : 818-858-7974
- Listing Agent:
- Johny Mansuryan :
- MLS ID:
- GD26240602
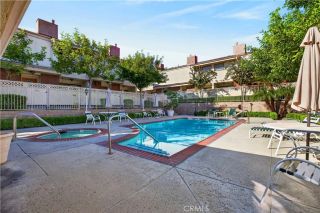
- Pool: Community/Common
- Parking: Parking spaces: 2
- General: 2
- HOA Amenities: PoolExterior Bldg MaintenanceGasLimited InsurancePest ControlSewerTrash PickupWater712.0Monthly
- Originating MLS: California Regional MLS
- County: Los Angeles
- Zoning: 2747004109
- View: Mountains/Hills
- Utilities: Electricity ConnectedNatural Gas AvailablePhone AvailableSewer ConnectedWater Connected
- Water: Public
- Sewer: Public Sewer
- Source: California Regional MLS
This listing courtesy of Johny Mansuryan , Johny Mansuryan
Monthly Payment
- Principal & Interest $
- Property Taxes $
- Home Insurance $
- VA Funding Fee $

 New - 1 day ago