20665 Tuba Street, Chatsworth, CA 91311
- 4 beds |
- 3 baths |
- 2,200 sqft
 Rental
 Built in 1969
 8,111sqft lot
 —— car garage
 $2/sqft
 Listed 13 days ago
Property Description
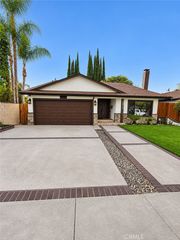
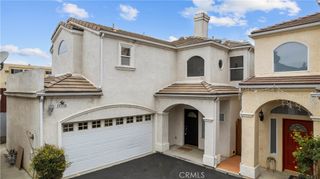
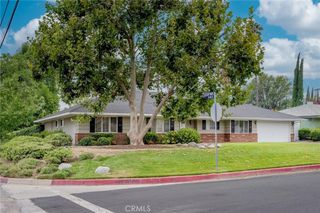
MAIN HOUSE 4 Bedrooms, 3 Bathroom home located in the desirable Chatsworth neighborhood! Offering 2,200 square feet of living space, this residence showcases modern finishes, an open and inviting layout, and abundant natural light throughout. Upon entering, you are greeted by an impressive foyer with elegant double doors, a stunning staircase with decorative wrought iron railing, and stylish flooring that flows throughout the home. The spacious living and dining areas feature recessed lighting and large windows, creating a bright and welcoming atmosphere. The beautifully designed kitchen offers sleek white cabinetry, stainless steel appliances, generous counter space, and a breakfast bar with seating, perfect for everyday living and entertaining. Additional highlights include contemporary bathrooms with stylish fixtures, spacious bedrooms, a walk-in closet with built-in shelving, and a convenient indoor laundry area. Enjoy a comfortable living area with a fireplace and sliding glass doors that provide access to the outdoor space. The property also features a private balcony off the upstairs bedrooms, a spacious paved outdoor area, and two uncovered parking spaces. Conveniently located near shopping, dining, parks, and major transportation routes, this Chatsworth home offers a wonderful combination of comfort, style, and convenience. ALL utilities including water, trash, sewer, gas, electricity, pest control and gardener are included in the price.
- Listing Status:
- Active
- Date Added:
- November 19, 2026
- Data Last Updated:
- November 22, 2026 at 1:17PM
- Listing Office:
- JohnHart Real Estate : 818-246-1099
- Listing Agent:
- Marine Janikyan : 818-419-8228
- Contact:
- 818-419-8228
- MLS ID:
- GD26246060

- Pool: None
- Parking: UncoveredParking spaces: 2
- General: 2
- HOA Amenities: 0.0
- Originating MLS: CRMLS_CRM
- School District: Los Angeles Unified
- County: Los Angeles
- Zoning: 2741027017
- View: NeighborhoodView
- Utilities: Electricity AvailableNatural Gas AvailableSewer AvailableWater Available
- Water: Public
- Sewer: Public Sewer
- Source: CRMLS_CRM
This listing courtesy of Marine Janikyan , JohnHart Real Estate