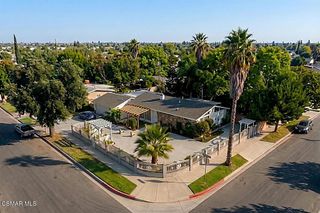
19776 Ahwanee, Porter Ranch, CA 91326
- 4 beds |
- 3 baths |
- 1,944 sqft
 Single-Family Home
  Built in 1995
  5,641sqft lot
 3 car garage
  $669/sqft
  Listed 13 days ago
Property Description
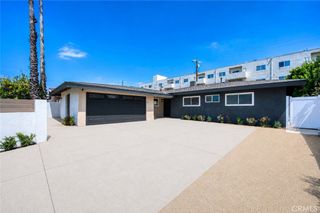
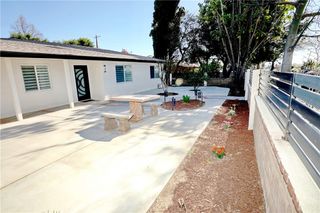
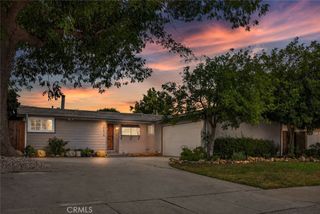
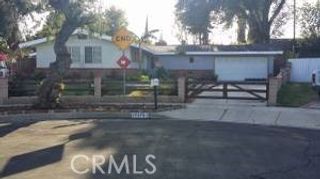
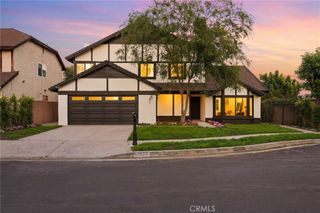
Spectacular Views! Welcome to The Heights at Porter Ranch. This home is situated on one of the most desirable lots in the area, nestled in a serene cul-de-sac, offering stunning 180-degree panoramic views of the mountains and the city below. As you step into this two-story residence through the elegant double door entry, you'll find 4 bedrooms and 3 bathrooms, all featuring new flooring, along with soaring vaulted ceilings and a 3-car garage. The open floor plan includes a spacious living room with automatic drapes, a dining area, and an office loft on the upper level, along with a brand new open kitchen that was remodeled in 2023. The Heights at Porter Ranch is a close-knit, gated community featuring amenities such as a 24-hour guard, two swimming pools with spas, two tennis courts, a children's playground, and a dog park. Additionally, there is a park that can be rented out for private parties. Within the nearby area, residents have access to top-rated schools, Porter Valley Country Club & Golf Course, North Valley YMCA, an AMC movie theater, and convenient access to major freeways. Plus, The Vineyards, a brand-new premier shopping and entertainment destination, is just around the corner.
- Listing Status:
- Active
- Date Added:
- July 9, 2026
- Data Last Updated:
- July 9, 2026 at 9:17PM
- Listing Office:
- HouseIQ : 818-380-8080
- Listing Agent:
- Sarkis Hajibekian : 818-380-8080
- MLS ID:
- SR26148594

- General: Rain GuttersAssociationCommunity
- Style: See Remarks
- Other Structures: None
- Pool: CommunityAssociation
- Parking: Direct AccessDrivewayGarage Faces FrontGarageParking spaces: 5
- Roofing: Tile
- Windows: Double Pane WindowsScreens
- General: DrywallStuccoCopper Plumbing2Slab
- Road/Access: Private Road
- HOA Amenities: Call for RulesControlled AccessSport CourtDog ParkManagementBarbecuePicnic AreaPlaygroundPoolGuardSpa/Hot TubSecurityTennis Court(s)326.0Monthly
- Originating MLS: CRMLS_CRM
- School District: Los Angeles Unified
- County: Los Angeles
- Zoning: 2701032037
- View: City LightsMountain(s)NeighborhoodPanoramicView
- Fencing: None
- Utilities: Electricity ConnectedNatural Gas ConnectedSewer ConnectedWater ConnectedStandard
- Water: Public
- Sewer: Public Sewer
- Source: CRMLS_CRM
- Exclusions: Refrigeratorwasher and dryer.
This listing courtesy of Sarkis Hajibekian , HouseIQ
Monthly Payment
- Principal & Interest $
- Property Taxes $
- Home Insurance $
- VA Funding Fee $

 New - 3 days ago