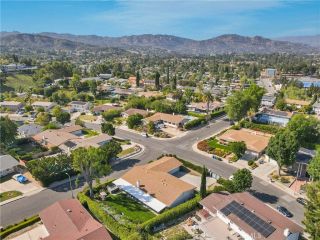
20812 Devonshire, Chatsworth, CA 91311
- 5 beds |
- 3 baths |
- 2,312 sqft
 Single-Family Home
  Built in 1951
  0.25acre lot
 2 car garage
  $476/sqft
  Listed 6 days ago
Property Description
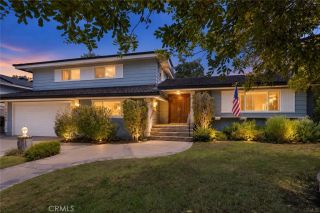
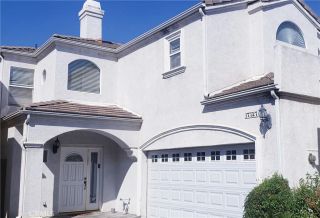
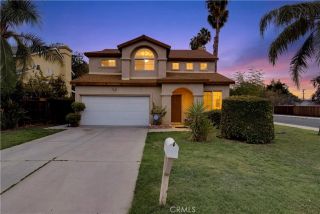
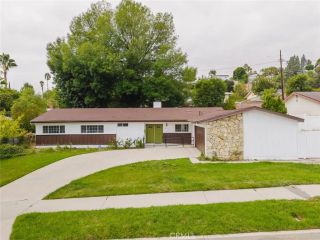
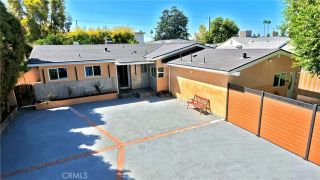
Welcome to this charming Chatsworth home featuring 3 bedrooms and 2 bathrooms in the main residence, plus two ADU spaces offering 3 additional bedrooms and 2 additional bathrooms. This spacious property features a newer roof, a cozy living room with a huge brick fireplace and hearth, a slider leading to the yard, and an open flow into the dining area. The kitchen offers an island, breakfast nook, vintage stove, and passthrough window to the dining room. The spacious primary bedroom is accompanied by two additional bedrooms, including one with an ensuite bathroom, along with an additional bathroom featuring dual sinks. A dedicated laundry room provides access to the attached ADU, which has a separate entrance, 2 bedrooms, a living room, and a bathroom. The detached garage has been converted to an unpermitted ADU featuring a kitchen, studio-style bedroom, bathroom, and two storage areas. The space may be converted back to a garage. Outside, enjoy a large grassy front yard, spacious backyard, generous side yard, oversized driveway and RV access. Conveniently located near schools with easy freeway access, this versatile Chatsworth property offers multiple living-space possibilities.
- Listing Status:
- Active
- Date Added:
- September 15, 2026
- Data Last Updated:
- September 22, 2026 at 4:11PM
- Listing Office:
- Equity Union :
- Listing Agent:
- Cherrie Brown : 661-877-1929
- MLS ID:
- SR26201865
- General: N/K
- Style: Traditional
- Pool: N/K
- Parking: Parking spaces: 2
- General: 1
- HOA Amenities: 0.0
- Originating MLS: California Regional MLS
- County: Los Angeles
- Zoning: 2741001009
- View: N/K
- Water: Public
- Sewer: Unknown
- Source: California Regional MLS
This listing courtesy of Cherrie Brown , Equity Union
Monthly Payment
- Principal & Interest $
- Property Taxes $
- Home Insurance $
- VA Funding Fee $

 New - 19 hours ago