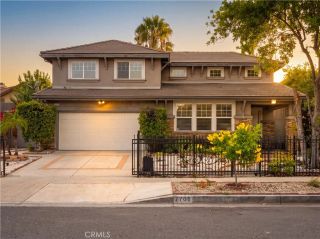
10568 Des Moines, Porter Ranch, CA 91326
- 4 beds |
- 3 baths |
- 2,618 sqft
 Single-Family Home
  Built in 1964
  0.29acre lot
 2 car garage
  $420/sqft
  Listed 3 days ago
Property Description
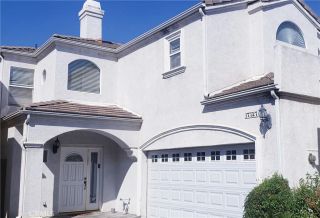
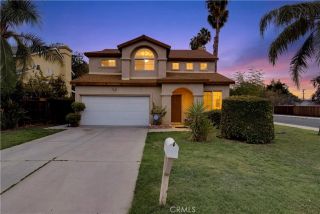
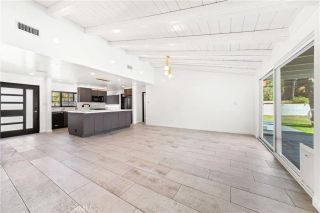
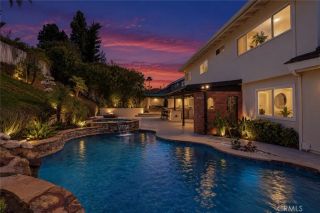
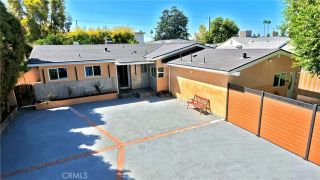
First time on the market in over 55 years! Tucked away on a quiet cul-de-sac and nicely situated on a knoll, this classic tri-level home sits on an impressive 12,000+ sq. ft. lot and offers great bones, a spacious and versatile floor plan, and an incredible opportunity to make it your own. The home features a spacious living room with fireplace and adjacent formal dining room, perfect for holiday dinners and entertaining. A separate family room, built-in bar, provides even more space for gatherings and everyday living. Additional features include some dual-pane windows and classic shutters that add warmth and character. Views of the backyard from the kitchen and several bedrooms create a wonderful connection to the outdoor living spaces. The tri-level design provides terrific separation of living areas, with space for teens to have their own hangout, adults to gather and entertain, and flexibility for in-laws or extended family. Whether hosting family celebrations, holidays or pool parties, this is a home where everyone can gather while still having room to spread out. Step outside to the private backyard featuring a swimming pool with safety gate and a covered patio, all set on an expansive 12,000+ sq. ft. lot. Theres plenty of room for outdoor dining, entertaining, relaxing by the pool and enjoying Southern California living. Located in a desirable neighborhood with highly regarded schools, Granada, Nobel and Beckford. This longtime family home has been lovingly owned for more than five decades and is ready for its next chapter. Great bones, a fabulous lot, wonderful ente
- Listing Status:
- Active
- Date Added:
- September 18, 2026
- Data Last Updated:
- September 22, 2026 at 4:11PM
- Listing Office:
- RE/MAX One : 818-366-3300
- Listing Agent:
- Christine Williams : 818-694-9000
- MLS ID:
- SR26202773
- General: N/K
- Style: Traditional
- Pool: Private
- Parking: Direct Garage AccessGarageParking spaces: 2
- Roofing: Metal
- General: 3
- HOA Amenities: 0.0
- Originating MLS: California Regional MLS
- County: Los Angeles
- Zoning: 2728005006
- View: N/K
- Fencing: Chain Link
- Water: Public
- Sewer: Public Sewer
- Source: California Regional MLS
This listing courtesy of Christine Williams , RE/MAX One
Monthly Payment
- Principal & Interest $
- Property Taxes $
- Home Insurance $
- VA Funding Fee $

 New - 19 hours ago