17600 Stare Street, Northridge, CA 91325
- 4 beds |
- 3 baths |
- 2,202 sqft
 Single-Family Home
  Built in 1959
  0.31acre lot
 2 car garage
  $568/sqft
  Listed 5 days ago
Property Description
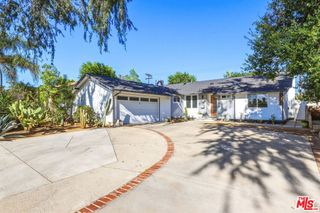
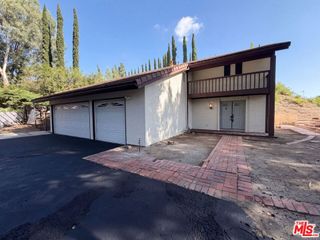
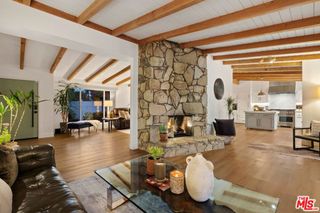
Set on a generous corner lot, this extensively remodeled residence offers a polished take on relaxed Southern California living. Thoughtfully updated throughout, the home features a bright, open-concept interior where natural light, clean lines and an effortless flow connect the main living, dining and entertaining spaces. Porcelain flooring runs throughout the home, while the beautifully updated kitchen features modern cabinetry, generous workspace and a seamless connection to the surrounding living areas. Updated fireplace surrounds create attractive focal points, and freshly painted interiors give the home a crisp, cohesive feel. The well-designed floor plan also provides excellent separation and privacy. The spacious primary suite is positioned on its own side of the home and includes a beautifully renovated bath with dual vanity, walk-in shower and walk-in closet. A separate three-bedroom wing with its own full bath offers flexibility for family, guests or home office needs, while an additional powder room adds convenience for everyday living and entertaining. Outside, the property is designed to enjoy Southern California’s indoor-outdoor lifestyle. A private swimming pool, covered patio, expansive lawn and multiple areas for dining, relaxing and entertaining create a backyard with both space and versatility. With approximately 2,202 square feet of living space on an approximately 13,400-square-foot lot, this light-filled, beautifully updated home combines thoughtful design, generous outdoor space and comfortable everyday living in the heart of Northridge.
- Listing Status:
- Active
- Date Added:
- September 17, 2026
- Data Last Updated:
- September 22, 2026 at 5:18PM
- Listing Office:
- RE/MAX One : 818-366-3300
- Listing Agent:
- Collin Hicks : 818-366-3300
- Contact:
- 818-535-9711
- MLS ID:
- SR26203235

- General: None
- Other Structures: ConcretePatio
- Pool: Private
- Parking: GarageParking spaces: 2
- Roofing: Composition
- Windows: Double Pane Windows
- General: 1
- Road/Access: Paved
- HOA Amenities: 0.0
- Originating MLS: CRMLS_CRM
- School District: Los Angeles Unified
- County: Los Angeles
- Zoning: 2734010002
- View: None
- Utilities: Standard
- Water: Public
- Sewer: Public Sewer
- Source: CRMLS_CRM
This listing courtesy of Collin Hicks , RE/MAX One
Monthly Payment
- Principal & Interest $
- Property Taxes $
- Home Insurance $
- VA Funding Fee $