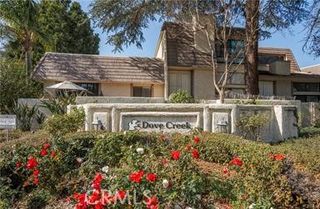
21333 Lassen 7B, Chatsworth, CA 91311
- 2 beds |
- 3 baths |
- 1,176 sqft
 Town Home
  Built in 1981
  2.8acre lot
 2 car garage
  $480/sqft
  Listed 5 days ago
Property Description
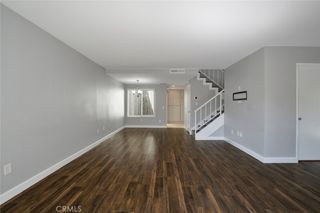
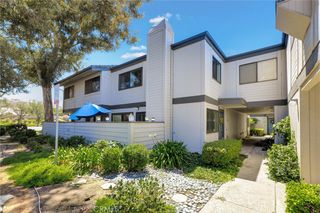
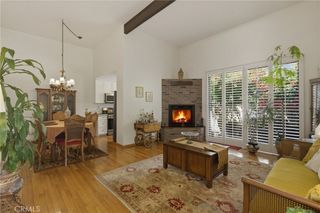
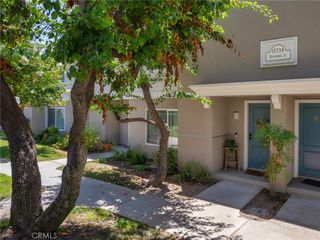
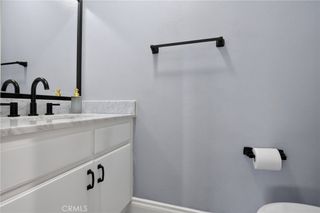
Welcome to this beautifully maintained 2-bedroom, 2.5-bath townhouse-style condominium nestled in a highly desirable gated community in Chatsworth. Ideally situated toward the rear of the complex, this home offers added privacy while providing access to resort-style amenities, including a sparkling community pool, relaxing spa, children's play area, and expansive grassy grounds. Step inside to a bright and inviting living room featuring a cozy fireplace and large sliding glass doors that open to a private patio—perfect for BBQs, outdoor dining, or simply enjoying seamless indoor-outdoor living. The well-appointed kitchen showcases granite countertops, stainless steel appliances, and an adjacent dining area ideal for both everyday living and entertaining. Upstairs, you'll find two spacious bedrooms with generous closet space, creating comfortable private retreats. Rich wood flooring, elegant baseboard molding, and abundant natural light enhance the home's warm and welcoming atmosphere throughout. Additional highlights include a private rooftop patio—an ideal setting for entertaining, relaxing, or enjoying evening sunsets, and taking in seasonal holiday fireworks throughout the valley.—as well as a direct-access two-car attached garage for added convenience. Conveniently located near shopping, dining, parks, the Metrolink station, and easy freeway access, this move-in-ready home offers the perfect blend of comfort, style, and convenience in one of Chatsworth's most sought-after gated communities.
- Listing Status:
- Active
- Date Added:
- August 6, 2026
- Data Last Updated:
- August 11, 2026 at 2:18AM
- Listing Office:
- Pinnacle Estate Properties, Inc. : 818-365-0677
- Listing Agent:
- Biju Varghese : 818-365-0677
- Contact:
- 818-274-1518
- MLS ID:
- SR26168212

- Pool: CommunityIn GroundAssociation
- Parking: Attached CarportDirect AccessDoor-SingleGarage Faces FrontGarageGarage Door OpenerGatedParking spaces: 2
- Roofing: Shingle
- General: 2
- Road/Access: City Street
- HOA Amenities: Controlled AccessPlaygroundPoolTrash490.0Monthly
- Originating MLS: CRMLS_CRM
- School District: Los Angeles Unified
- County: Los Angeles
- Zoning: 2747008076
- View: PoolView
- Fencing: Block
- Utilities: Cable AvailableCable ConnectedElectricity AvailableElectricity ConnectedNatural Gas AvailableNatural Gas ConnectedPhone AvailablePhone ConnectedSewer AvailableSewer ConnectedWater AvailableWater Connected
- Water: Public
- Sewer: Public Sewer
- Source: CRMLS_CRM
This listing courtesy of Biju Varghese , Pinnacle Estate Properties, Inc.
Monthly Payment
- Principal & Interest $
- Property Taxes $
- Home Insurance $
- VA Funding Fee $

 New - 3 days ago