22011 Hiawatha Street 6, Chatsworth, CA 91311
- 3 beds |
- 3 baths |
- 1,717 sqft
 Condominium
 Built in 1989
 0.77acre lot
 2 car garage
 $425/sqft
 Listed 15 days ago
Property Description
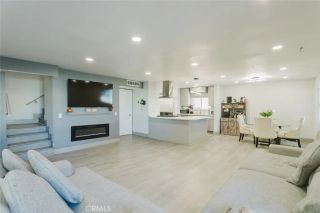
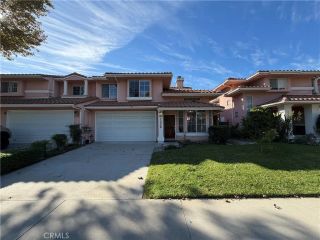
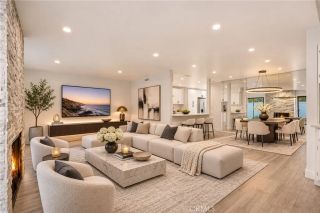
Welcome to this beautifully remodeled detached home, nestled within an exclusive gated community of just 11 residences in the heart of Chatsworth. Thoughtfully updated throughout, this move-in-ready home features brand-new windows, flooring, fresh interior paint, recessed lighting, and beautifully renovated kitchens and bathrooms. Upon entering, you are greeted by soaring vaulted ceilings, abundant natural light, and a bright, open living space highlighted by elegant arched windows and a charming tile fireplace. The living room flows seamlessly into the dining area, where sliding glass doors open to a private patio, creating an inviting setting for indoor-outdoor living and entertaining. A conveniently located powder room on the main level adds comfort for both residents and guests. The beautifully redesigned kitchen features brand-new white shaker cabinets, quartz countertops, a stylish tile backsplash, a stainless steel gas range, and a peninsula with additional seating. An adjoining family room offers a versatile space for everyday relaxation or a cozy breakfast nook. Upstairs, the spacious primary suite features vaulted ceilings, scenic mountain views, a walk-in closet, and a beautifully remodeled en-suite bathroom complete with dual sinks, a skylight, and a walk-in shower. Two additional bedrooms share a fully renovated hallway bathroom featuring modern finishes and updated fixtures. Additional highlights include an attached two-car garage, a gated side yard, and low-maintenance landscaping. Ideally situated near Stoney Point, Chatsworth Park, the Metrolink station, an
- Listing Status:
- Active
- Date Added:
- November 6, 2026
- Data Last Updated:
- November 22, 2026 at 4:12PM
- Listing Office:
- Circa Properties, Inc. : 714-203-6814
- Listing Agent:
- Peter An : 909-240-4550
- MLS ID:
- PW26239219
- General: N/K
- Pool: N/K
- Parking: Direct Garage AccessGarageParking spaces: 2
- General: 2
- HOA Amenities: Other/Remarks450.0Monthly
- Originating MLS: California Regional MLS
- County: Los Angeles
- Zoning: 2723019167
- View: Mountains/Hills
- Utilities: Cable AvailableElectricity AvailableNatural Gas AvailablePhone AvailableSewer AvailableWater Available
- Water: Public
- Sewer: Public Sewer
- Source: California Regional MLS
This listing courtesy of Peter An , Circa Properties, Inc.
Monthly Payment
- Principal & Interest $
- Property Taxes $
- Home Insurance $
- VA Funding Fee $

 New - 1 day ago