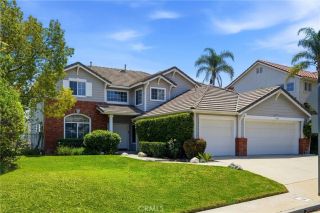
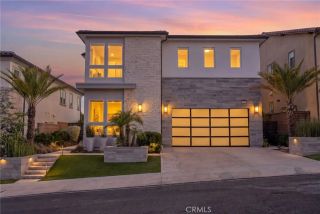
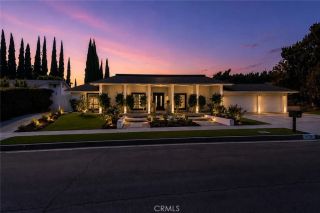
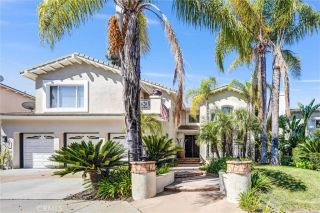
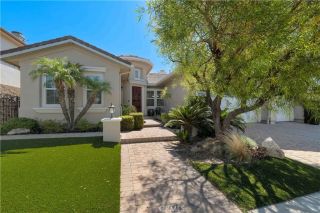
22231 Romar Street, Chatsworth, CA 91311
- 4 beds |
- 4 baths |
- 3,792 sqft
 Rental
  Built in ——
  —— sqft lot
  3 car garage
  $2/sqft
  Listed 2 months ago
Property Description
Impressive 4-bedroom, 4-bath home on a cul-de-sac situated among half-acre properties with expansive frontages. The spacious 3,792 sq. ft. interior offers abundant room to spread out, featuring a vaulted-ceiling entry with a spiral staircase leading up to the largest vaulted ceiling primary suite you have ever seen complete with a gorgeous fireplace, separate dressing room with a whole wall of mirrored closets + a walk in cedar closet & built in vanity area with a sink. Adjacent to that is the spa bathroom with jetted tub, separate walk in rain shower, a dbl. sink vanity & toilet room + bidet. Downstairs is a vaulted living room with bay window, and vaulted family room with a full bar and sink, a large built-in entertainment center with flat-screen TV, stately fireplace, and French doors leading to the patio and pool. A separate dining room with a large chandelier sits adjacent to the expansive vaulted, eat-in kitchen, complete with a granite center island, electric cooktop with hidden riser vent fan, double ovens, sub zero frig, farmhouse sink with pot filler faucet, instant-hot spigot, dishwasher, trash compactor, plentiful storage cabinets, an ample pantry closet, and doors to the patio. The separate laundry room includes a washer, dryer, utility sink, and doors to both the garage and side yard. Off the kitchen is a bedroom with sliding doors to the patio and an attached bath with shower. Down the hall are 2 other bedrooms with double mirror closets. One has slider doors to the pool. The lg.main bathroom with tub/shower combo serves the bedrooms. The awesome beautifully
- Listing Status:
- Active
- Date Added:
- July 24, 2026
- Data Last Updated:
- October 8, 2026 at 8:12PM
- Listing Office:
- Beverly and Company :
- Listing Agent:
- Scott Walter : 818-917-1099
- MLS ID:
- SR26162409
- Pool: Below GroundPrivate
- Parking: Parking spaces: 3
- Roofing: Tile/Clay
- General: 2 Story
- Originating MLS: California Regional MLS
- County: Los Angeles
- Zoning: Assessor2745011056
- Source: California Regional MLS
This listing courtesy of Scott Walter , Beverly and Company
 New - 1 day ago