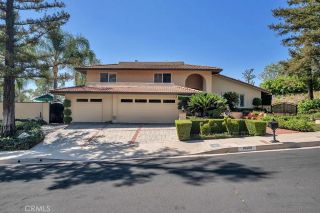
12826 Via Donatello, Porter Ranch, CA 91326
- 4 beds |
- 5 baths |
- 3,303 sqft
 Single-Family Home
  Built in 2007
  0.27acre lot
 3 car garage
  $560/sqft
  Listed 2 months ago
Property Description
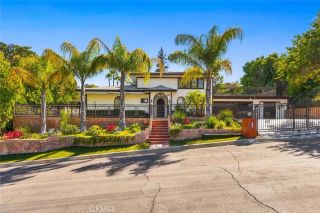
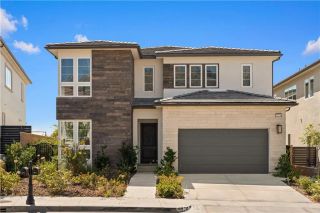
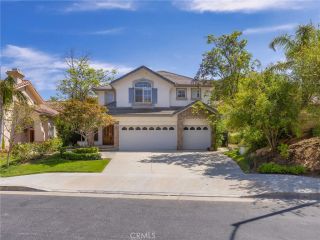
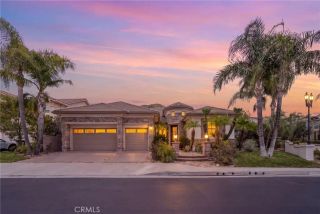
Set within the prestigious guard-gated Renaissance community and located within the boundaries of highly rated Porter Ranch schools, this impressive single-story home combines generous living spaces, refined architectural details, and a thoughtfully designed floorplan ideal for both daily living and entertaining. High ceilings, recessed lighting, and abundant natural light create an open, airy atmosphere throughout. At the heart of the home, the expansive kitchen offers extensive cabinetry and storage, a large center island with seating and workstation, and stainless-steel appliances including a double oven, 6-burner gas range, dishwasher, trash compactor, wine refrigerator, and microwave. The kitchen flows easily into the inviting family room, where built-in shelving, oversized windows, and direct backyard access connect the interior to the outdoor setting. Formal living and dining rooms provide additional space for gatherings and special occasions. Four spacious bedrooms are each en suite, highlighted by an exceptionally large primary suite with double-door entry, walk-in closet, and spa-inspired bath featuring dual vanities, a soaking tub, and separate glass-enclosed shower. A powder room near the main living areas accommodates guests, while a dedicated laundry room with additional storage and an attached 3-car garage with direct access add everyday convenience. Outside, the beautifully landscaped backyard offers multiple areas to relax, entertain, and play, with a built-in BBQ, attractive hardscape, expansive faux lawn and hot tub area, custom putting green with raised
- Listing Status:
- Active
- Date Added:
- August 8, 2026
- Data Last Updated:
- October 8, 2026 at 9:11PM
- Listing Office:
- Equity Union : 818-989-2000
- Listing Agent:
- Stephanie Vitacco : 818-298-6458
- MLS ID:
- SR26172836
- General: Above GroundPrivate
- Style: Traditional
- Pool: N/K
- Parking: Direct Garage AccessGarageGarage - Two DoorGarage Door OpenerParking spaces: 3
- General: Stucco1
- HOA Amenities: Controlled AccessGuardSecurityExterior Bldg MaintenanceSecurity340.0Monthly
- Originating MLS: California Regional MLS
- County: Los Angeles
- Zoning: 2701062037
- View: Mountains/Hills
- Fencing: Wrought Iron
- Restrictions: CC&R's
- Utilities: Cable ConnectedNatural Gas ConnectedSewer ConnectedWater Connected
- Water: Public
- Sewer: Public Sewer
- Source: California Regional MLS
This listing courtesy of Stephanie Vitacco , Equity Union
Monthly Payment
- Principal & Interest $
- Property Taxes $
- Home Insurance $
- VA Funding Fee $

 New - 1 day ago