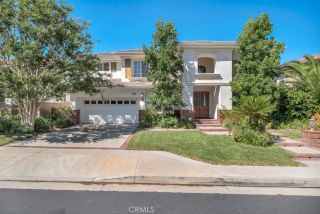
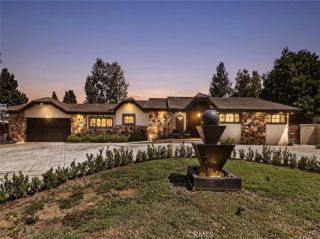
20371 Via Botticelli, Porter Ranch, CA 91326
- 4 beds |
- 5 baths |
- 3,305 sqft
 Single-Family Home
  Built in 2004
  0.29acre lot
 3 car garage
  $559/sqft
  Listed 4 days ago
Property Description
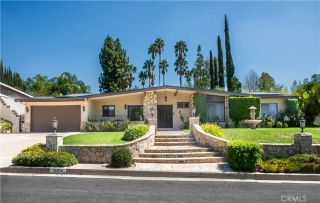
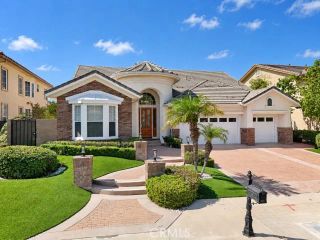
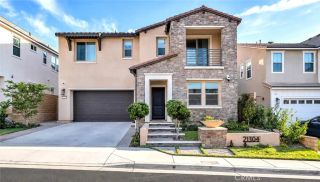
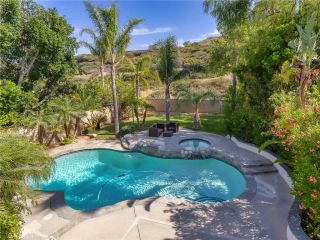
Welcome to this exceptional single story showcase in the prestigious guard gated community of Renaissance in Porter Ranch. Ideally situated on a desirable corner lot, this beautifully appointed home offers 4 bedrooms, 4.5 bathrooms and just over 3,300 square feet of sophisticated living space, exceptional curb appeal and an inviting open floor plan. A professionally landscaped front yard and striking custom iron entry door welcome you into a grand foyer with soaring ceilings and an elegant chandelier. The thoughtfully designed layout features a private guest suite with its own en-suite bath, offering comfort and flexibility for guests or extended family. The formal dining room is filled with natural light and accented by a crystal chandelier, while a spacious separate living room provides an elegant setting for relaxing or entertaining. At the heart of the home is an impressive gourmet kitchen, seamlessly connected to the family room and designed for everyday living and entertaining. Features include custom cabinetry, a large center island with prep sink and pendant lighting, abundant counter space, double ovens, generous pantry, and custom built-ins. An adjacent dry bar with additional cabinetry adds both style and function. The expansive family room features a fireplace, abundant windows and direct access to the entertainers rear yard. 2 additional spacious guest bedrooms are privately situated down a separate hallway, each with its own en-suite bath. The serene primary suite offers numerous windows, a ceiling fan and direct rear yard access. Its elegant en-suite features
- Listing Status:
- Active
- Date Added:
- September 17, 2026
- Data Last Updated:
- September 22, 2026 at 8:12PM
- Listing Office:
- Pinnacle Estate Properties : 818-993-7370
- Listing Agent:
- David Proctor : 818-422-3283
- MLS ID:
- SR26204166
- General: N/K
- Style: Mediterranean/Spanish
- Pool: N/K
- Parking: Direct Garage AccessGarageGarage - Two DoorParking spaces: 3
- Roofing: Tile/Clay
- General: 1
- HOA Amenities: 340.0Monthly
- Originating MLS: California Regional MLS
- County: Los Angeles
- Zoning: 2701059019
- View: N/K
- Restrictions: CC&R's
- Utilities: Sewer ConnectedWater Connected
- Water: Public
- Sewer: Public Sewer
- Source: California Regional MLS
This listing courtesy of David Proctor , Pinnacle Estate Properties
Monthly Payment
- Principal & Interest $
- Property Taxes $
- Home Insurance $
- VA Funding Fee $