22329 Plummer, Chatsworth, CA 91311
- 4 beds |
- 5 baths |
- 3,959 sqft
 Single-Family Home
  Built in 1989
  0.6acre lot
 3 car garage
  $619/sqft
  Listed 18 days ago
Property Description
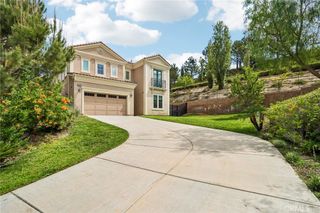
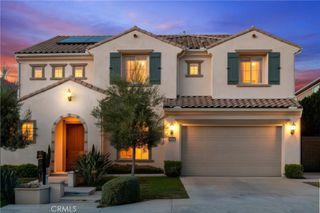
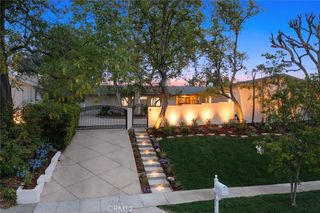
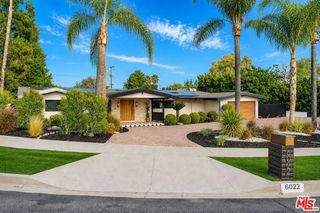
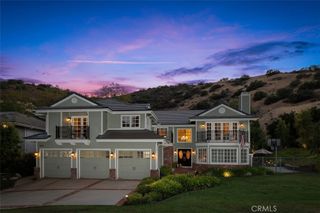
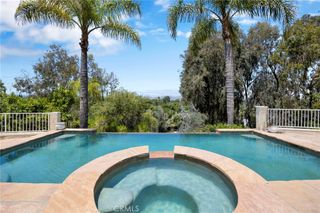
Fully renovated luxury estate on a private 0.61-acre lot . 4 spacious bedrooms, each with walk-in closets. Primary suite featuring: Dual walk-in closets with a built-in safe.Spa-inspired bathroom with sauna and jacuzzi. Open-concept floor plan with high ceilings and abundant natural light.Formal living room with fireplace. Family room with fireplace and expansive sliding glass doors. Entertainment lounge with a built-in bar. Formal dining room overlooking beautifully landscaped grounds. Remodeled chef's kitchen with premium stainless steel appliances and high-end finishes Designed for seamless indoor-outdoor living.Covered vine-covered outdoor dining area Resort-Style Outdoor Amenities: Resort-style swimming pool.Multiple outdoor lounge and entertaining areas. Professional tennis court. Basketball court. Private bike track. Horse property with room for equestrian facilities Additional Features: Three-car garage.RV access.Parking for up to six additional vehicles.Beautifully manicured and private grounds Prime Location: Located in an exclusive Los Angeles enclave favored by Hollywood elite and high-profile residents.Exceptional privacy and prestige. Peaceful neighborhood with expansive luxury estates.Convenient access to the heart of the entertainment industry. One of Los Angeles' most sought-after residential communities.
- Listing Status:
- Active
- Date Added:
- August 6, 2026
- Data Last Updated:
- August 24, 2026 at 7:17AM
- Listing Office:
- Naftaly Realty : 747-250-2993
- Listing Agent:
- Anzhelika Bell : 747-250-2993
- Contact:
- 747-250-2993
- MLS ID:
- SR26172266

- General: HeatedIn Ground
- Style: Traditional
- Other Structures: TerraceRooftopTilePatio
- Pool: Gas HeatIn GroundPool CoverPrivateTile
- Parking: BoatCarportDoor-MultiDirect AccessElectric GateGarageParking spaces: 3
- Roofing: Flat Tile
- General: DrywallConcreteCopper Plumbing1Tie Down
- Road/Access: Paved
- HOA Amenities: 0.0
- Originating MLS: CRMLS_CRM
- School District: Los Angeles Unified
- County: Los Angeles
- Zoning: 2727009015
- View: Mountain(s)ValleyView
- Fencing: BlockCross FencedExcellent ConditionElectricPrivacyStoneVinyl
- Utilities: Cable ConnectedElectricity ConnectedNatural Gas ConnectedPhone AvailableWater Connected220 Volts in Garage220 Volts in Kitchen
- Water: Public
- Sewer: Public Sewer
- Source: CRMLS_CRM
This listing courtesy of Anzhelika Bell , Naftaly Realty
Monthly Payment
- Principal & Interest $
- Property Taxes $
- Home Insurance $
- VA Funding Fee $