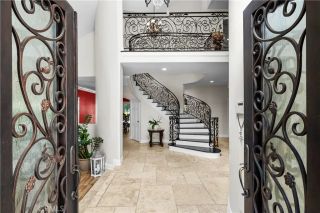
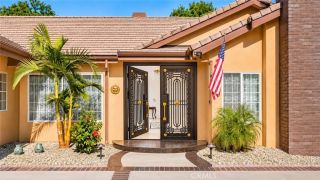
7635 Brookmont Pl, West Hills, CA 91304
- 5 beds |
- 4 baths |
- 4,359 sqft
 Single-Family Home
 Built in 1989
 0.28acre lot
 3 car garage
 $401/sqft
 Listed 28 days ago
Property Description
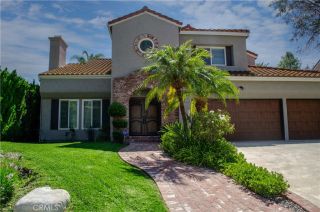
Tucked away on a quiet cul-de-sac, this 5-bedroom, 4-bath, 2-story home blends comfort, style, and resort-style outdoor living. Recessed lighting and plantation shutters throughout create a bright, polished feel in every room. A step-down living room opens to an outdoor retreat with a firepit, ideal for cozy evenings under the stars. The formal dining room, set apart by elegant French doors, is perfect for holiday dinners and special occasions. The family room, anchored by a fireplace, offers a warm space to relax and gather. The kitchen is made for cooking and entertaining. It features granite countertops, stainless steel appliances including a double wall oven, a large center island, a tray ceiling, and a garden window. Ample storage and a walk-in pantry keep everything organized, and a dedicated laundry room adds everyday convenience. A downstairs bedroom with its own ensuite bathroom is ideal as a guest suite or a private home office, giving you flexibility for visitors, multigenerational living, or working from home. Upstairs, the primary suite is a private escape, with a step up to a fireplace, a walk-in closet, additional closets with slider doors, and a wet bar. The spa-like bath includes a soaking tub, a walk-in shower, and a privacy toilet. A Hollywood bathroom with tile counters connects two of the upstairs bedrooms. Another upstairs bedroom has its own bathroom, a ceiling fan, and carpet, making it a great fit for family or guests. Step outside to a backyard built for entertaining, with a patio, built-in BBQ, sparkling pool, and spa. Artificial grass in both the
- Listing Status:
- Active
- Date Added:
- October 24, 2026
- Data Last Updated:
- November 22, 2026 at 2:12PM
- Listing Office:
- Pinnacle Estate Properties : 818-993-7370
- Listing Agent:
- Robert Booth : 818-974-8911
- MLS ID:
- SR26230405
- General: Private Below GroundHeatedPrivateGunite
- Style: Traditional
- Pool: Below GroundPrivateGuniteHeated
- Parking: Direct Garage AccessGarageGarage - Two DoorGarage Door OpenerParking spaces: 3
- Roofing: Spanish Tile
- General: BlockBrickStuccoConcrete2
- HOA Amenities: Call for RulesSecurityExterior Bldg MaintenanceSecurity270.0Monthly
- Originating MLS: California Regional MLS
- County: Los Angeles
- Zoning: 2027041020
- View: PoolNeighborhood
- Restrictions: CC&R's
- Utilities: Cable AvailableElectricity ConnectedNatural Gas ConnectedPhone AvailableSewer ConnectedWater Connected
- Water: Public
- Sewer: Public Sewer
- Source: California Regional MLS
This listing courtesy of Robert Booth , Pinnacle Estate Properties
Monthly Payment
- Principal & Interest $
- Property Taxes $
- Home Insurance $
- VA Funding Fee $

 New - 16 hours ago