23856 Stagg Street, West Hills, CA 91304
- 5 beds |
- 5 baths |
- 3,857 sqft
 Single-Family Home
  Built in 1988
  0.36acre lot
 3 car garage
  $560/sqft
  Listed 8 days ago
Property Description
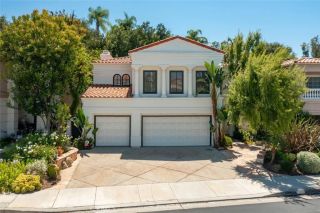
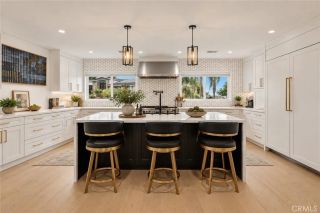
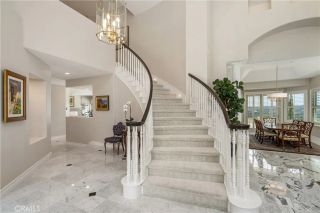
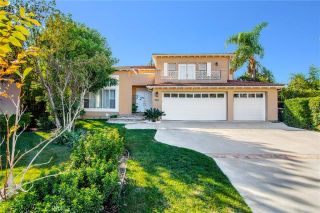
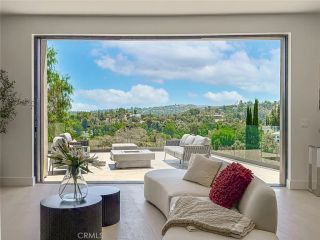
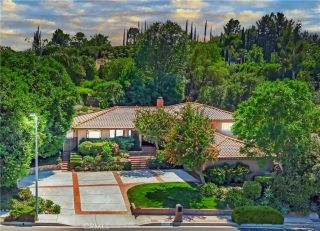
Welcome to an extraordinary 5-bedroom, 5-bathroom estate offering approximately 3,857 sq. ft. of sophisticated living on an impressive 15,579 sq. ft. lot in the prestigious Estate Collection of West Hills. From the moment you enter, soaring vaulted ceilings, elegant plantation shutters, newer windows, and an inviting sense of space set the tone for this exceptional home. The gourmet kitchen is truly a chefs dream, featuring a complete suite of Viking Professional appliances including refrigerator, dishwasher, double oven with grill, microwave, and warming drawer, along with a beautiful bay window overlooking the spectacular backyard. The expansive family room features a full-size wet bar with abundant storage, glass racks, brass sink, and built-in barstool foot rests, creating the perfect setting for entertaining. A versatile downstairs bedroom includes an attached full bathroom with direct access to the pool area, while upstairs features an impressive primary suite, one bedroom with a private ensuite bath, and two additional bedrooms connected by a Jack-and-Jill bathroom. The oversized primary suite has been freshly painted and boasts a stunning custom bathroom with dual bowl sinks, soft-close cabinetry, large linen cabinet, jetted tub, oversized shower with dual showerheads and built-in seating, plus a walk-in closet and additional sliding-door closet. Step through two French sliding doors into your own private resort-style backyard, where an enormous covered patio features a built-in BBQ with rotisserie, granite island, and built-in granite seating. The expansive pool an
- Listing Status:
- Active
- Date Added:
- September 29, 2026
- Data Last Updated:
- October 8, 2026 at 4:12PM
- Listing Office:
- Southern Oaks Realty :
- Listing Agent:
- Jeffrey Eisenberg : 661-904-5989
- MLS ID:
- SR26204901
- General: Private Below GroundHeatedPrivateGunite
- Pool: Below GroundPrivateGuniteHeatedFenced
- Parking: Direct Garage AccessGarageGarage - Two DoorGarage Door OpenerParking spaces: 3
- Roofing: Spanish Tile
- General: BrickStuccoConcrete2
- HOA Amenities: Call for Rules228.0Quarterly
- Originating MLS: California Regional MLS
- County: Los Angeles
- Zoning: 2027040034
- View: Mountains/HillsNeighborhood
- Fencing: PrivacyWrought Iron
- Restrictions: CC&R's
- Utilities: Cable AvailableElectricity ConnectedNatural Gas ConnectedPhone AvailableSewer ConnectedWater Connected
- Water: Public
- Sewer: Public Sewer
- Source: California Regional MLS
This listing courtesy of Jeffrey Eisenberg , Southern Oaks Realty
Monthly Payment
- Principal & Interest $
- Property Taxes $
- Home Insurance $
- VA Funding Fee $