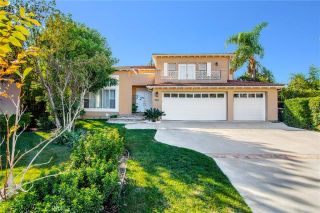
5931 Maury Avenue, Woodland Hills, CA 91367
- 5 beds |
- 5 baths |
- 3,947 sqft
 Single-Family Home
  Built in 1967
  0.26acre lot
 2 car garage
  $507/sqft
  Listed 14 days ago
Property Description
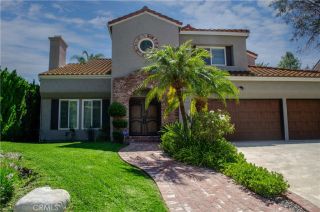
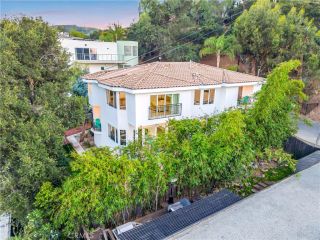
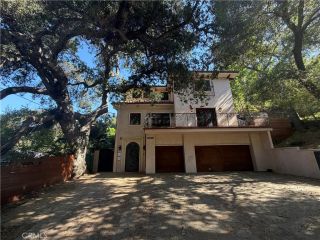
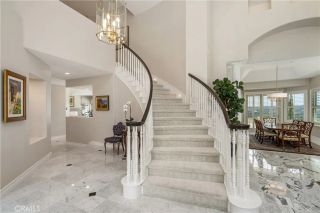
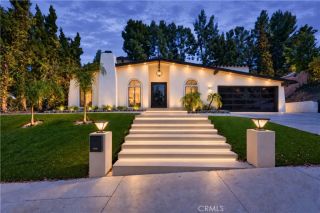
Beautifully remodeled Mid-Century modern pool home desirably located West of Valley Circle boasting almost 4,000 SF of sprawling living space with rare downstairs bedroom suite. Elevated above the street, the property features updated exterior with raised roof facade, brick front patio, & driveway that leads to the 2-car garage with direct access & Tesla universal EV charging. Open the gorgeous front door with original mid-century details to find a grand entry foyer with two-story ceiling & wide plank oak wood floors found throughout. The entry leads to an oversized sunlit family room with stone tiled fireplace & large picture windows that overlook the yard. The stunning remodeled chefs kitchen has center island with breakfast bar seating, waterfall quartz counters, custom soft close cabinetry, paneled stainless Monogram appliances including range with double ovens, 6-burner grill + cooktop, pot filler, 60 fridge & freezer columns, appliance garage, & walk-in pantry. Kitchen opens to formal dining space, walk-in wet bar, & living room with brick fireplace & glass slider that opens to the yard. First floor also features massive bonus room/flex space for play room/gym/theater, separate downstairs guest bedroom/office with en-suite remodeled bathroom, laundry room with storage cabinetry, & convenient powder bathroom. Upstairs you will find the luxurious primary suite featuring tiled fireplace, spacious walk-in closet, & sleek completely remodeled en-suite bathroom with floating vanity, dual sinks, walk-in shower, soaking tub, & separate toilet room. Three additional well appoi
- Listing Status:
- Active
- Date Added:
- September 23, 2026
- Data Last Updated:
- October 8, 2026 at 5:11PM
- Listing Office:
- Rodeo Realty : 818-222-7707
- Listing Agent:
- Desiree Zuckerman : 818-262-5648
- MLS ID:
- SR26207645
- General: Private Below GroundPrivate
- Pool: Below GroundPrivateHeatedFencedPebbleWaterfall
- Parking: Direct Garage AccessGarageParking spaces: 4
- General: 2
- HOA Amenities: 0.0
- Originating MLS: California Regional MLS
- County: Los Angeles
- Zoning: 2032022011
- View: N/K
- Water: Public
- Sewer: Public Sewer
- Source: California Regional MLS
This listing courtesy of Desiree Zuckerman , Rodeo Realty
Monthly Payment
- Principal & Interest $
- Property Taxes $
- Home Insurance $
- VA Funding Fee $

 New - 3 days ago