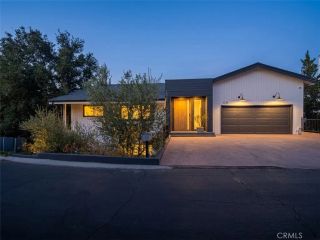
4330 Alhama Dr, Woodland Hills, CA 91364
- 6 beds |
- 4 baths |
- 3,974 sqft
 Single-Family Home
  Built in 2001
  5,545sqft lot
 —— car garage
  $453/sqft
  Listed 13 days ago
Property Description
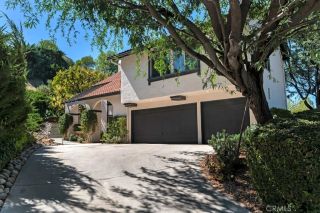
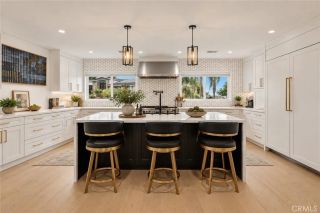
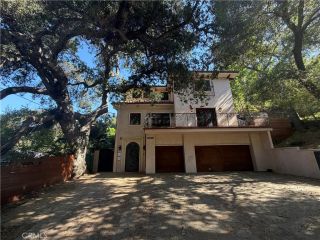
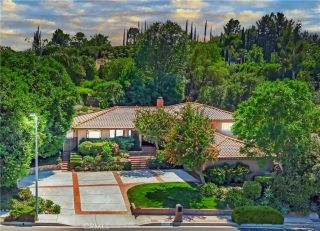
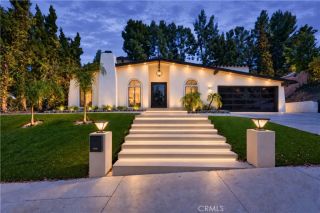
Stunning Mediterranean Remodeled Panoramic View Estate, Calabasas Adjacent with NEW DUAL ZONE HVAC system. South of the Boulevard in the Mulholland Corridor. Perched above the city in one of Woodland Hills most desirable South of the Boulevard neighborhoods, perched on a knoll above the 15th green of the woodland hills country club. this fully remodeled luxury residence showcases breathtaking panoramic views spanning the surrounding mountains, golf course, Warner Center, Chatsworth, and Porter Ranch. Designed for modern living and effortless entertaining, the approximately 3,974-square-foot (3,164sf House + 512sf basement + 298sf JADU permitted) home features 6 bedrooms, 4 bathrooms, 2 kitchens, and 2 laundry areas, offering exceptional flexibility for multigenerational living, extended family, guests, or a private next-generation suite. At the heart of the home is an expansive open-concept great room where the chefs kitchen, dining area, and living room flow seamlessly together beneath soaring natural light and spectacular views. A striking Himalayan natural stone island serves as the centerpiece of the kitchen, complemented by an extraordinary walk-in pantry and thoughtfully designed spaces for gathering, entertaining, and everyday living. The homes versatile floor plan includes a private cinema and game room, entry mudroom, dedicated butlers room, multiple balconies, and inviting indoor-outdoor living areas that maximize the propertys incredible vantage point. Adding even more value, the property includes plans for RTI JADU complete with kitchen and bath, ideal for guest
- Listing Status:
- Active
- Date Added:
- September 24, 2026
- Data Last Updated:
- October 8, 2026 at 6:14PM
- Listing Office:
- Keller Williams Luxury : 818-200-2929
- Listing Agent:
- Doreen Varon : 818-220-4533
- MLS ID:
- SR26208439
- General: N/K
- Style: Mediterranean/Spanish
- Pool: N/K
- Parking: Parking spaces: 2
- Roofing: Asbestos Shingle
- General: Asphalt3
- HOA Amenities: 0.0
- Originating MLS: California Regional MLS
- County: Los Angeles
- Zoning: 2172016089
- View: Golf CourseMountains/Hills
- Water: Public
- Sewer: Public Sewer
- Source: California Regional MLS
This listing courtesy of Doreen Varon , Keller Williams Luxury
Monthly Payment
- Principal & Interest $
- Property Taxes $
- Home Insurance $
- VA Funding Fee $

 New - 3 days ago