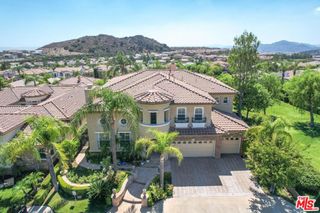
9571 N Andora Avenue, Chatsworth, CA 91311
- 5 beds |
- 6 baths |
- 4,205 sqft
 Single-Family Home
 Built in 2026
 9,213sqft lot
 3 car garage
 $499/sqft
 Listed 12 days ago
Property Description
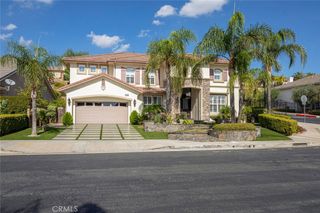
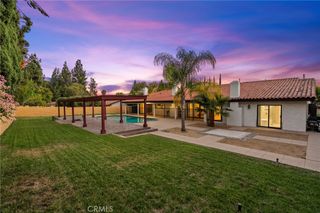
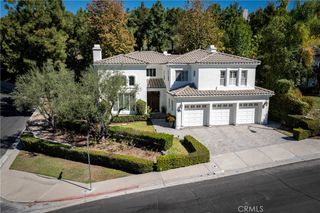
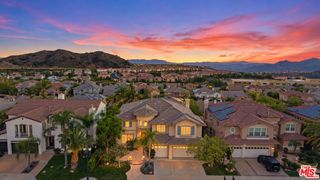
Discover the final Beryl Coastal Contemporary at Hidden Oaks by Toll Brothers, a stunning residence beautifully positioned with a backyard overlooking a picturesque hillside, offering a true sense of tranquility. Thoughtfully designed with modern elegance and timeless craftsmanship, this exceptional home blends luxurious living with the natural beauty of its surroundings. The ground floor features dual-stacking doors that seamlessly blend indoor and outdoor living, while the primary bedroom boasts a private balcony overlooking the picturesque hillside, creating a serene retreat to enjoy every sunrise and sunset. The chef-inspired kitchen is beautifully appointed with premium Wolf and Sub-Zero appliances, perfect for both everyday living and entertaining. Currently in our Design Ready stage, this is a rare opportunity for the fortunate buyer to add their personal style by selecting flooring and countertops at our award-winning Design Studio, creating a home that is truly one of a kind. With distinctive architecture, premium finishes, and the signature quality that defines the Toll Brothers name, this residence offers an unparalleled lifestyle in one of the area's most desirable new home communities. Don't miss this final opportunity to own a Beryl Coastal Contemporary at Hidden Oaks. Inquire today to learn more and schedule your private tour.
- Listing Status:
- Active
- Date Added:
- November 10, 2026
- Data Last Updated:
- November 22, 2026 at 2:18PM
- Listing Office:
- Toll Brothers, Inc. : 818-366-1132
- Listing Agent:
- Joyce Lee : 818-366-1132
- Contact:
- 818-366-1132
- MLS ID:
- SR26241025

- General: None
- Style: Contemporary
- Other Structures: ConcreteCovered
- Pool: None
- Parking: Door-MultiDriveway Up Slope From StreetGarage Faces FrontGarageGarage Door OpenerTandemParking spaces: 6
- Roofing: Flat Tile
- Windows: Double Pane WindowsLow-Emissivity Windows
- General: Stucco2Slab
- Road/Access: City Street
- HOA Amenities: Call for RulesHorse TrailsManagementOtherPet RestrictionsPets Allowed350.0Monthly
- Originating MLS: CRMLS_CRM
- School District: Los Angeles Unified
- County: Los Angeles
- View: HillsNeighborhoodView
- Fencing: BlockNew ConditionWrought Iron
- Utilities: Cable ConnectedElectricity ConnectedNatural Gas Not AvailableSewer ConnectedUnderground UtilitiesWater Connected220 Volts in Garage
- Water: Public
- Sewer: Public Sewer
- Source: CRMLS_CRM
This listing courtesy of Joyce Lee , Toll Brothers, Inc.
Monthly Payment
- Principal & Interest $
- Property Taxes $
- Home Insurance $
- VA Funding Fee $

 New - 1 day ago