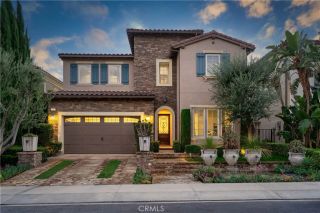
20403 Via Medici, Porter Ranch, CA 91326
- 5 beds |
- 5 baths |
- 3,921 sqft
 Single-Family Home
 Built in 2002
 0.25acre lot
 3 car garage
 $535/sqft
 Listed 19 days ago
Property Description
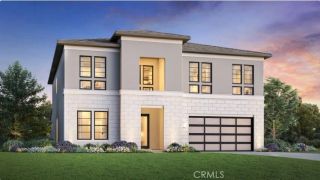
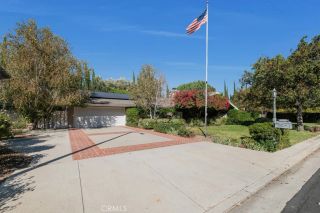
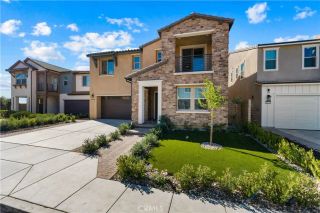
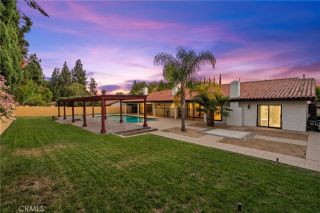
A STUNNING MASTERPIECE OF LUXURY LIVING IN PRESTIGIOUS RENAISSANCE! Welcome to this gorgeous, one-of-a-kind, state-of-the-art luxury estate, nestled within the prestigious, guard-gated community of Renaissance. This exceptional two-story residence offers an exquisite blend of elegance, sophistication, comfort, and resort-style living. Featuring 5 spacious bedrooms and 4.5 beautifully remodeled bathrooms, this magnificent home showcases an impressive double-door entry, custom-designed chandeliers, and an abundance of luxurious upgrades throughout. The gourmet chef's kitchen is a true showstopper, featuring stunning granite countertops, a spacious center island, and premium KitchenAid appliances, making it perfect for both everyday living and entertaining. The home's extensive upgrades include: Completely remodeled bathrooms with elegant finishes. Whole-house water softening and filtration system for both hot and cold water. Custom-built walk-in closet in the primary suite. Backup generator and upgraded 220-volt electrical panels. Beautifully landscaped grounds featuring exotic trees and lush greenery. Three-car garage with custom-built cabinetry, epoxy flooring, and recessed lighting. Step outside into your own private backyard paradise! Designed for the ultimate entertainer, the outdoor living space features a refreshing swimming pool and spa, tranquil cascading waterfall, protective pool cover, and a built-in BBQ center. This spectacular backyard creates the perfect setting for hosting unforgettable gatherings, enjoying summer evenings, or simply relaxing in your own priva
- Listing Status:
- Active
- Date Added:
- November 2, 2026
- Data Last Updated:
- November 22, 2026 at 3:11PM
- Listing Office:
- Coldwell Banker Hallmark : 818-476-3000
- Listing Agent:
- Silva Shakhgulyan : 818-645-6393
- MLS ID:
- GD26233361
- General: Private Below GroundPrivate
- Style: Contemporary
- Pool: PrivatePool Cover
- Parking: Direct Garage AccessParking spaces: 3
- Roofing: Tile/Clay
- General: 2
- HOA Amenities: 340.0Monthly
- Originating MLS: California Regional MLS
- County: Los Angeles
- Zoning: 2701056010
- View: PoolTrees/WoodsCity Lights
- Utilities: Cable AvailableElectricity AvailableWater Available
- Water: Public
- Sewer: Public Sewer
- Source: California Regional MLS
This listing courtesy of Silva Shakhgulyan , Coldwell Banker Hallmark
Monthly Payment
- Principal & Interest $
- Property Taxes $
- Home Insurance $
- VA Funding Fee $

 New - 17 hours ago