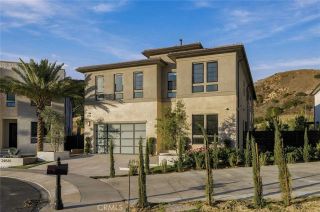
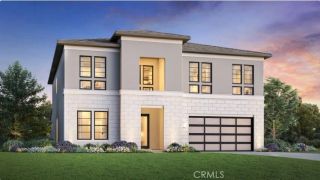
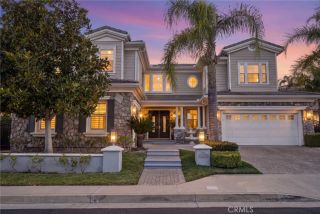
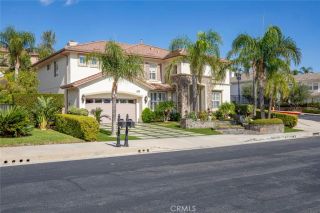
12035 Ricasoli, Porter Ranch, CA 91326
- 5 beds |
- 6 baths |
- 4,214 sqft
 Single-Family Home
 Built in 2015
 7,331sqft lot
 2 car garage
 $546/sqft
 Listed 1 month ago
Property Description
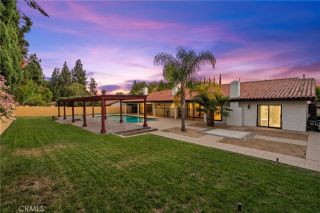
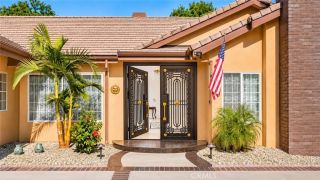
Set against sweeping canyon, mountain, sunset and city-light views in Bella Vistas sought-after Bluffs Collection, this former Madison model offers 5 bedrooms, 6 baths and approximately 4,214 square feet. Designer finishes, custom built-ins, detailed cabinetry and woodwork, statement lighting and a floor plan bring together showcase-home detail and spaces for everyday living and entertaining. Stone steps lead through custom landscaping, pottery and trickling fountains to the covered entry. A dramatic two-story foyer features striking inlaid wood and stone flooring and a sweeping staircase. The formal dining room is framed by a glass-enclosed wine room with floor-to-ceiling bottle storage. A private office and full guest suite complete the flexible main level. The expansive kitchen is designed for gathering, with custom cabinetry, a substantial center island, abundant storage and a generous walk-in pantry. The adjoining breakfast area fills with natural light and opens to the family room. Tri-fold glass doors disappear to connect the spaces to the outdoors, extending the kitchen, breakfast area and family room to a covered patio centered around a fireplace. The redesigned backyard takes full advantage of the panoramic views. A custom barbecue center beneath its own pavilion features a built-in barbecue, sink, refrigerator, concealed trash storage and a marble counter with waterfall edge. The saltwater pool is enhanced by cascading water features, custom lighting and underwater speakers, while an integrated sound system carries music throughout the outdoor spaces. Pool, lawn,
- Listing Status:
- Active
- Date Added:
- October 5, 2026
- Data Last Updated:
- November 22, 2026 at 3:11PM
- Listing Office:
- Compass :
- Listing Agent:
- Elizabeth Miller-Kaseno : 818-470-2424
- MLS ID:
- SR26215580
- General: Private Below Ground
- Pool: Below GroundPrivateHeatedFilteredPebbleWaterfall
- Parking: GarageGarage Door OpenerParking spaces: 2
- General: StuccoFrame2
- HOA Amenities: Call for RulesControlled AccessGuard400.0Monthly
- Originating MLS: California Regional MLS
- County: Los Angeles
- Zoning: 2701084012
- View: Mountains/HillsPanoramicValley/CanyonCity Lights
- Fencing: Glass
- Restrictions: CC&R's
- Utilities: Electricity ConnectedNatural Gas ConnectedPhone ConnectedSewer ConnectedWater Connected
- Water: Public
- Sewer: Public SewerSewer Paid
- Source: California Regional MLS
This listing courtesy of Elizabeth Miller-Kaseno , Compass
Monthly Payment
- Principal & Interest $
- Property Taxes $
- Home Insurance $
- VA Funding Fee $

 New - 17 hours ago