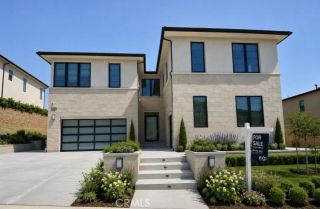
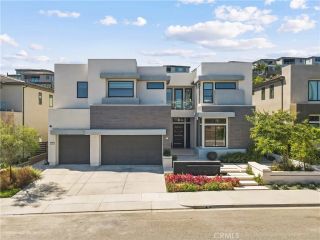
20115 Via Cellini, Porter Ranch, CA 91326
- 4 beds |
- 5 baths |
- 4,730 sqft
 Single-Family Home
 Built in 2003
 0.29acre lot
 3 car garage
 $581/sqft
 Listed 15 days ago
Property Description
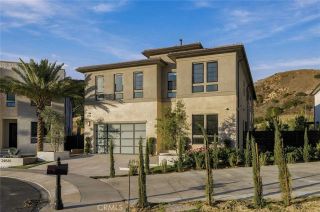
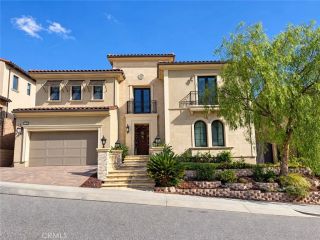
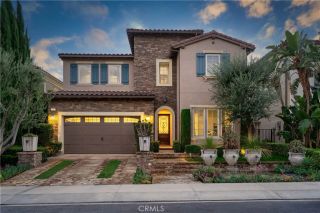
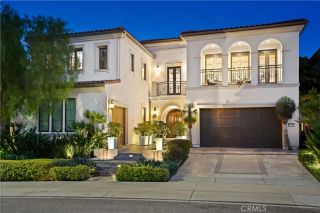
Nestled within the exclusive, guard-gated Renaissance enclave of Porter Ranch, this architectural triumph spans approximately 4,730 square feet of impeccably crafted interior space on an expansive, over-quarter-acre lot. Extensively reimagined as a true estate through a comprehensive, no-expense-spared transformation, the residence features a highly coveted open-concept layout for effortless modern living. A soaring, double-height foyer opens directly into an elegant formal living room accented by a fireplace and oversized windows, establishing an immediate sense of grandeur upon arrival. At the heart of the home lies an expanded, fully renovated chefs kitchen that seamlessly incorporates the formal dining area. It features custom cabinetry, pristine quartz surfaces, and top-tier ZLINE appliances, including a built-in 60-inch integrated refrigerator, a 6-burner range with a griddle, double ovens, and a microwave drawer. Dual oversized center islands with striking waterfall edges provide an extraordinary canvas for culinary art and formal entertaining. Designed for versatile living, the main level features a private executive office, a convenient powder room, an ensuite bedroom ideal for guests or multigenerational living, and an expansive family room equipped with a built-in linear fireplace, a smart Sonos sound system, and an included 85-inch TV. Upstairs, the primary suite serves as an extraordinary personal sanctuary, featuring a spa-inspired bath complete with a freestanding soaking tub paired with an expansive, frameless glass walk-in shower, alongside a luxury walk-in
- Listing Status:
- Active
- Date Added:
- November 10, 2026
- Data Last Updated:
- November 22, 2026 at 3:11PM
- Listing Office:
- Pinnacle Estate Properties, Inc. : 818-933-3100
- Listing Agent:
- Amir Bidgoli : 818-314-2634
- MLS ID:
- SR26226375
- General: Private
- Pool: PrivateHeatedWaterfall
- Parking: GarageGarage - Three DoorGarage Door OpenerParking spaces: 3
- Roofing: Tile/Clay
- General: 2
- HOA Amenities: GuardSecuritySecurity340.0Monthly
- Originating MLS: California Regional MLS
- County: Los Angeles
- Zoning: 2701039014
- View: Pool
- Utilities: Natural Gas ConnectedSewer ConnectedWater Connected
- Water: Public
- Sewer: Public Sewer
- Source: California Regional MLS
This listing courtesy of Amir Bidgoli , Pinnacle Estate Properties, Inc.
Monthly Payment
- Principal & Interest $
- Property Taxes $
- Home Insurance $
- VA Funding Fee $