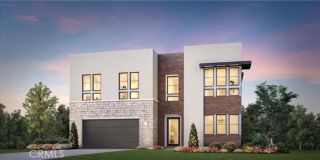
20407 W Aberdeen Lane, Porter Ranch, CA 91326
- 5 beds |
- 6 baths |
- 4,991 sqft
 Single-Family Home
  Built in 2021
  8,490sqft lot
 3 car garage
  $531/sqft
  Listed 1 month ago
Property Description
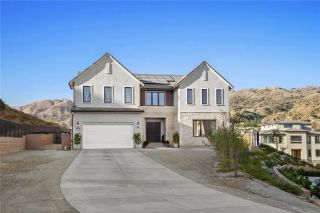
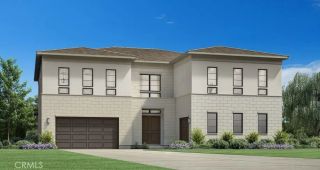
Exceptional Toll Brothers Castor Modern located within the prestigious guard-gated Westcliffe at Porter Ranch. Offering nearly 5,000 square feet of contemporary living space, this residence features 5 bedrooms, 5.5 bathrooms, a spacious three-car garage with EV charger, fully owned solar, and over $215,000 in premium builder upgrades, including a secondary prep kitchen. A dramatic two-story foyer opens to an expansive floor plan with soaring ceilings, abundant natural light, and oversized sliding glass doors opening to the backyard for seamless indoor-outdoor living. The chef's kitchen features an oversized waterfall island, quartz countertops, premium stainless-steel appliances, custom cabinetry, and a walk-in pantry. Overlooking the formal dining room, casual dining area, great room, and backyard, it is ideal for entertaining. A fully equipped prep kitchen with its own sink, cooktop, dishwasher, and direct garage access adds everyday convenience. The floor plan includes a private first-floor en-suite bedroom and powder room, ideal for guests or multigenerational living. Upstairs, a spacious loft opens to a covered balcony overlooking the surrounding hillside. The luxurious primary suite offers a generous sitting area, an expansive covered balcony accessed through oversized sliding glass doors, a spa-inspired bath with dual vanities, a freestanding soaking tub, oversized walk-in shower, and an impressive custom walk-in closet with built-in cabinetry and a center island. Three additional bedrooms, including one with a partial view, offer comfort and flexibility. Upstairs la
- Listing Status:
- Active
- Date Added:
- July 21, 2026
- Data Last Updated:
- August 24, 2026 at 2:13PM
- Listing Office:
- Equity Union : 818-989-2000
- Listing Agent:
- Arthur Aslanian : 818-335-1239
- MLS ID:
- SR26159307
- General: N/K
- Style: ModernSee Remarks
- Pool: N/K
- Parking: GarageParking spaces: 5
- Roofing: Tile/Clay
- General: Stucco2
- HOA Amenities: Controlled AccessGuardPets PermittedSecurityExterior Bldg MaintenanceSecurity350.0Monthly
- Originating MLS: California Regional MLS
- County: Los Angeles
- Zoning: 2701094012
- View: Neighborhood
- Fencing: Excellent Condition
- Restrictions: CC&R's
- Utilities: Electricity ConnectedNatural Gas ConnectedSewer ConnectedWater Connected
- Water: Public
- Sewer: Public Sewer
- Source: California Regional MLS
This listing courtesy of Arthur Aslanian , Equity Union
Monthly Payment
- Principal & Interest $
- Property Taxes $
- Home Insurance $
- VA Funding Fee $

 New - 3 days ago