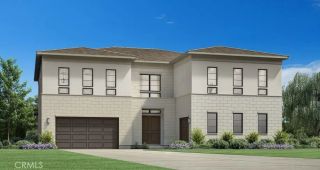
11926 N Churchill Way, Porter Ranch, CA 91326
- 5 beds |
- 6 baths |
- 4,872 sqft
 Single-Family Home
  Built in 2024
  10,711sqft lot
 3 car garage
  $657/sqft
  Listed 1 month ago
Property Description
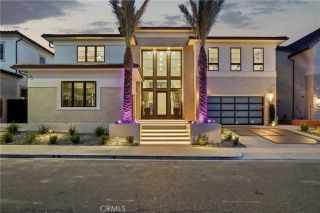
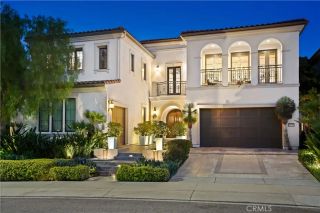
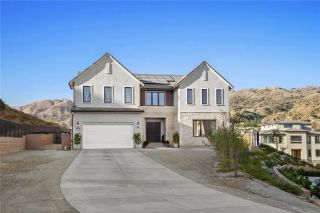
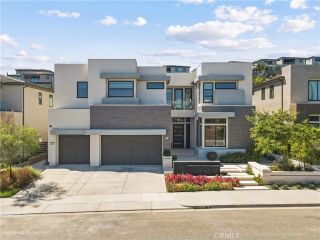
Luxurious modern living awaits in the exclusive, 24/7 guard-gated Westcliffe community of Porter Ranch. This brand-new 2024 Toll Brothers estate showcases the coveted "Vito" floor plan, boasting 5 bedrooms, 5.5 bathrooms, and 4,872 square feet of meticulous contemporary design. A grand floating staircase and soaring ceilings set a tone of sophisticated elegance upon entry. The main level features a quiet home office and a private guest suite with an attached bath, perfect for multi-generational living. At the heart of the home is a chefs kitchen equipped with a Sub-Zero refrigerator, a Wolf gas cooktop, and an oversized waterfall island. This space flows seamlessly into the great room, where massive multi-slide glass pocket doors open completely for indoor-outdoor entertaining. Upstairs, a versatile loft leads to a palatial primary suite featuring a custom walk-in closet and a spa-like bath with a soaking tub and massive glass shower. Perched on the hillside with scenic views, this eco-friendly estate includes an owned SunPower solar system, a tankless water heater, and a 3-car split garage. Enjoy unmatched privacy just minutes from the award-winning K-8 Porter Ranch Community School and upscale dining at The Vineyards. Photos have been digitally enhanced.
- Listing Status:
- Active
- Date Added:
- August 8, 2026
- Data Last Updated:
- August 24, 2026 at 2:13PM
- Listing Office:
- eXp Realty of California Inc : 888-584-9427
- Listing Agent:
- Nichole Hanson : 818-469-9803
- MLS ID:
- SR26161585
- Style: Modern
- Pool: N/K
- Parking: Direct Garage AccessGarageParking spaces: 3
- General: 2
- HOA Amenities: Controlled AccessGuard347.0Monthly
- Originating MLS: California Regional MLS
- County: Los Angeles
- Zoning: 2701091014
- View: City LightsMountains/Hills
- Utilities: Cable ConnectedElectricity ConnectedNatural Gas ConnectedSewer ConnectedWater Connected
- Water: Public
- Sewer: Public Sewer
- Source: California Regional MLS
This listing courtesy of Nichole Hanson , eXp Realty of California Inc
Monthly Payment
- Principal & Interest $
- Property Taxes $
- Home Insurance $
- VA Funding Fee $

 New - 2 days ago